Origami Boutique Residences | Boutique Residential Project in Nafplio

ABOUT THE PROJECT

Boutique residential project in Nafplio

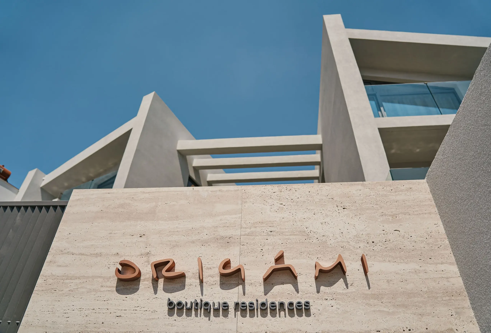
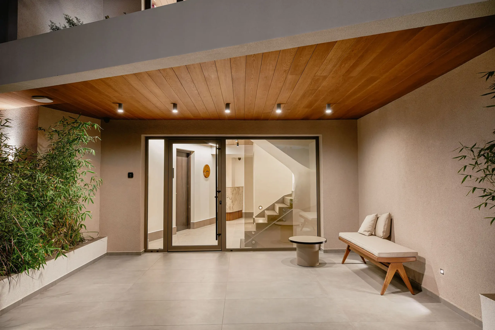
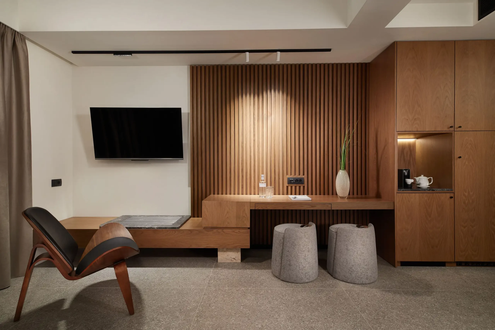
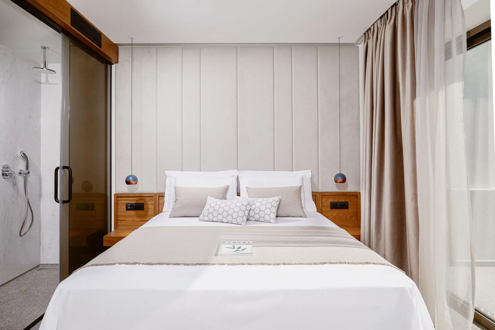
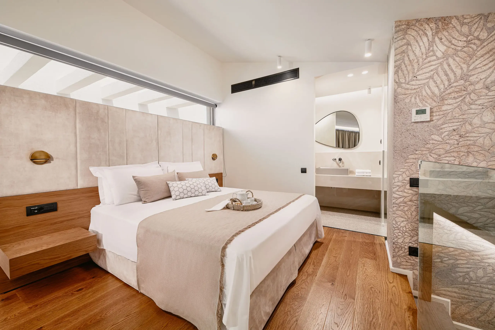
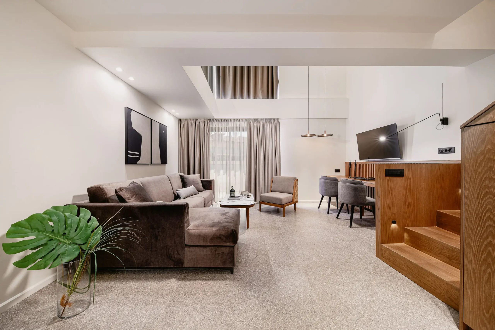

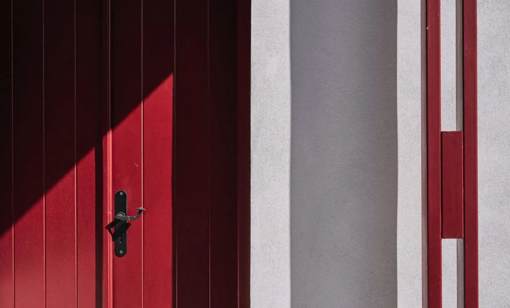


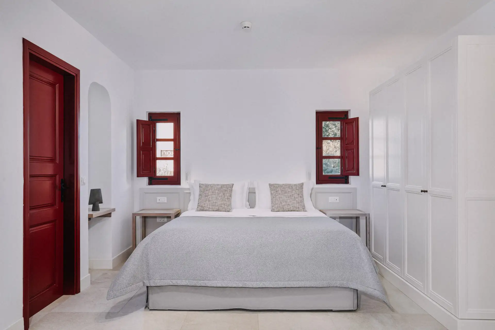

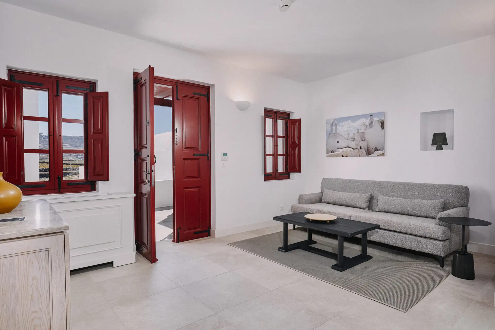
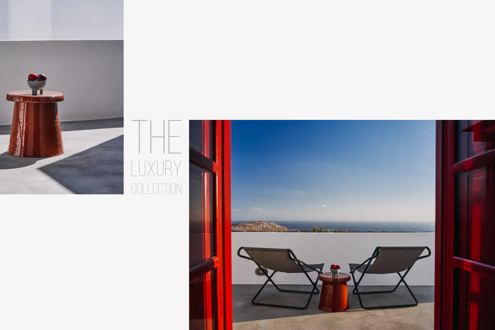
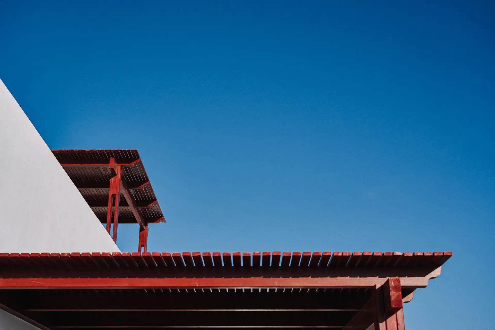
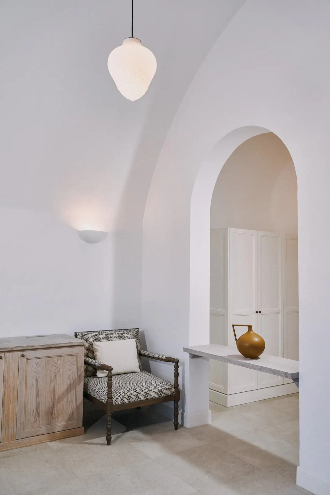
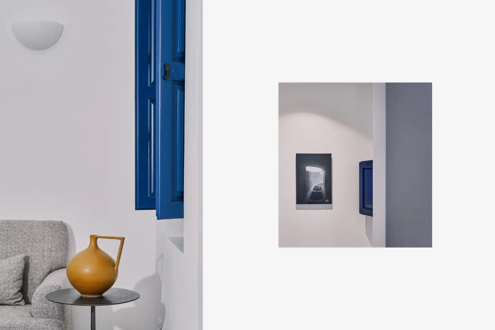
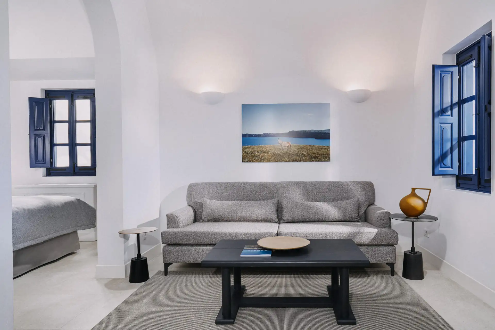
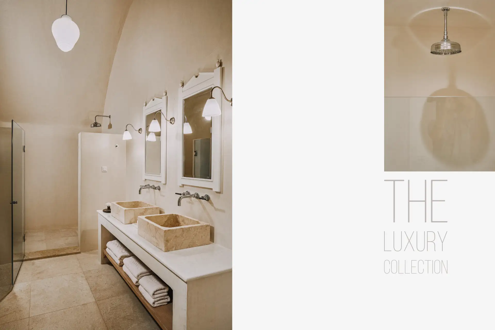
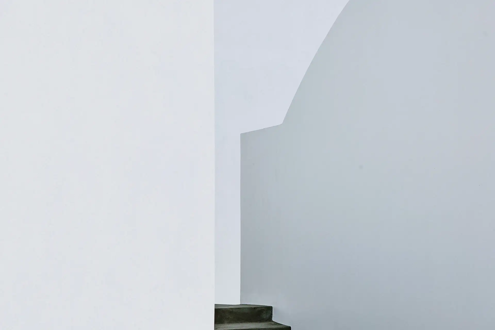
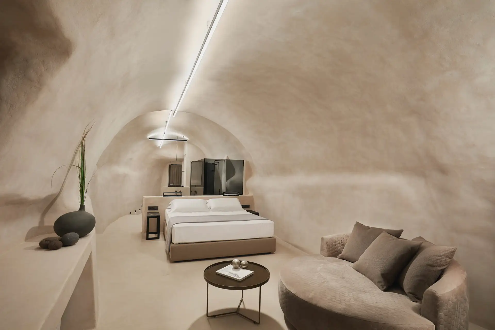
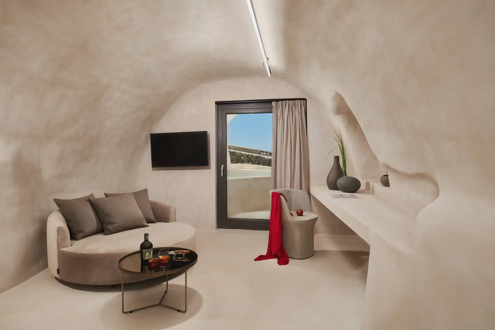
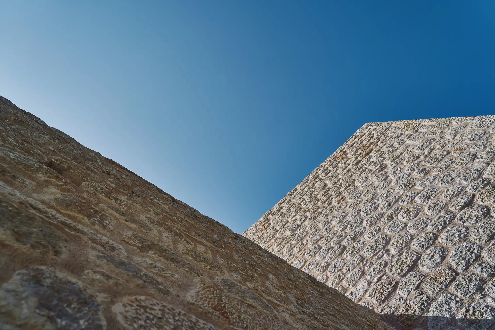
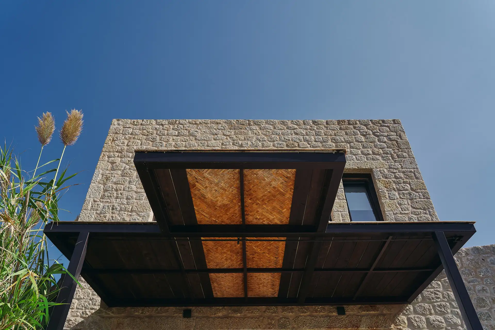
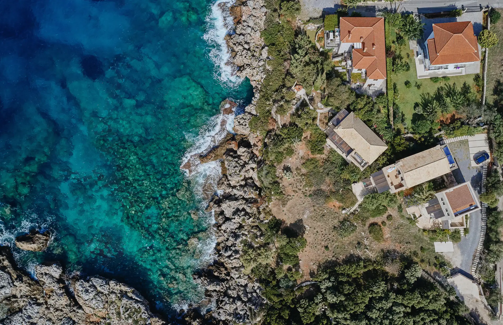
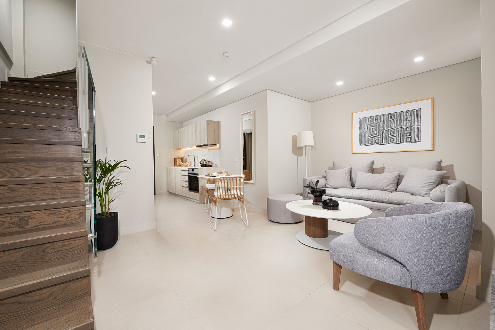


Origami Boutique Residences is a compact hospitality development in Nafplio, designed to operate within the intersection of short-term accommodation. The project introduces a calibrated alternative to conventional hotel formats, offering a set of small-scale, living units within the historical grid of the city. Design reflects a clear intent toward operational efficiency, clarity of space, and discreet integration with the built environment.

read more

Visual Approach

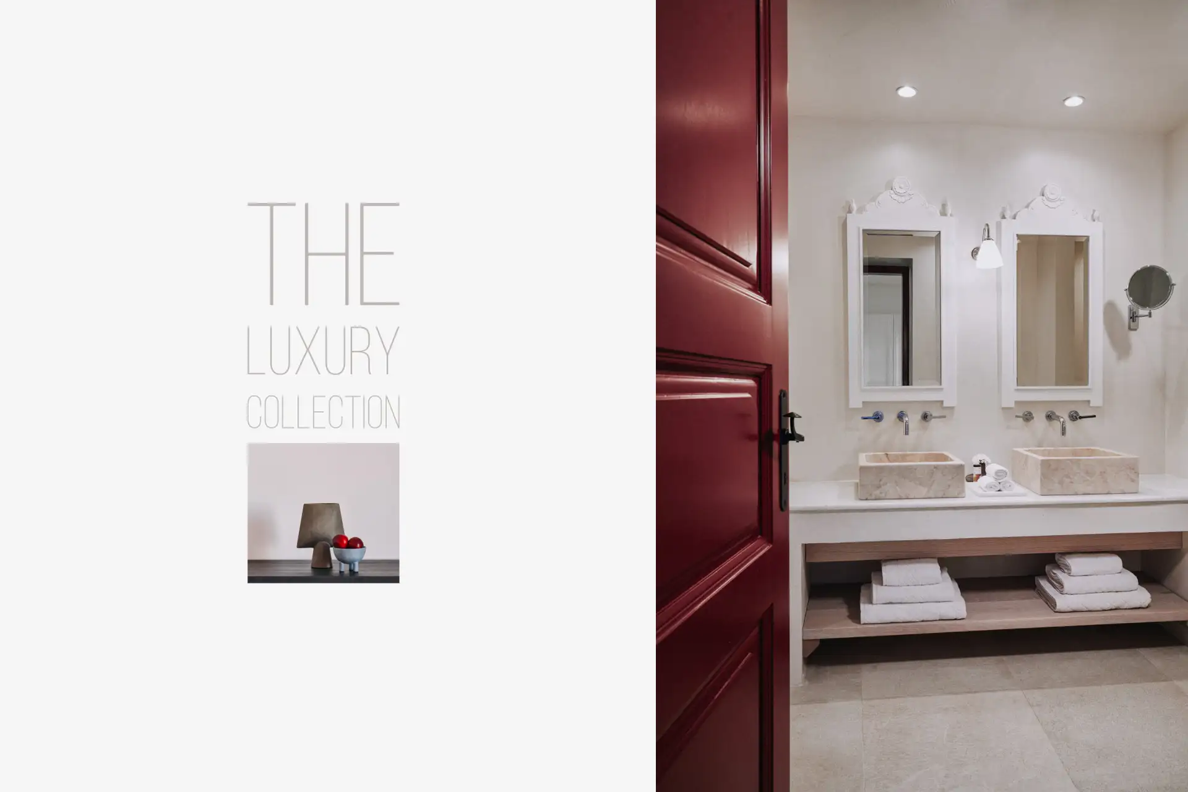
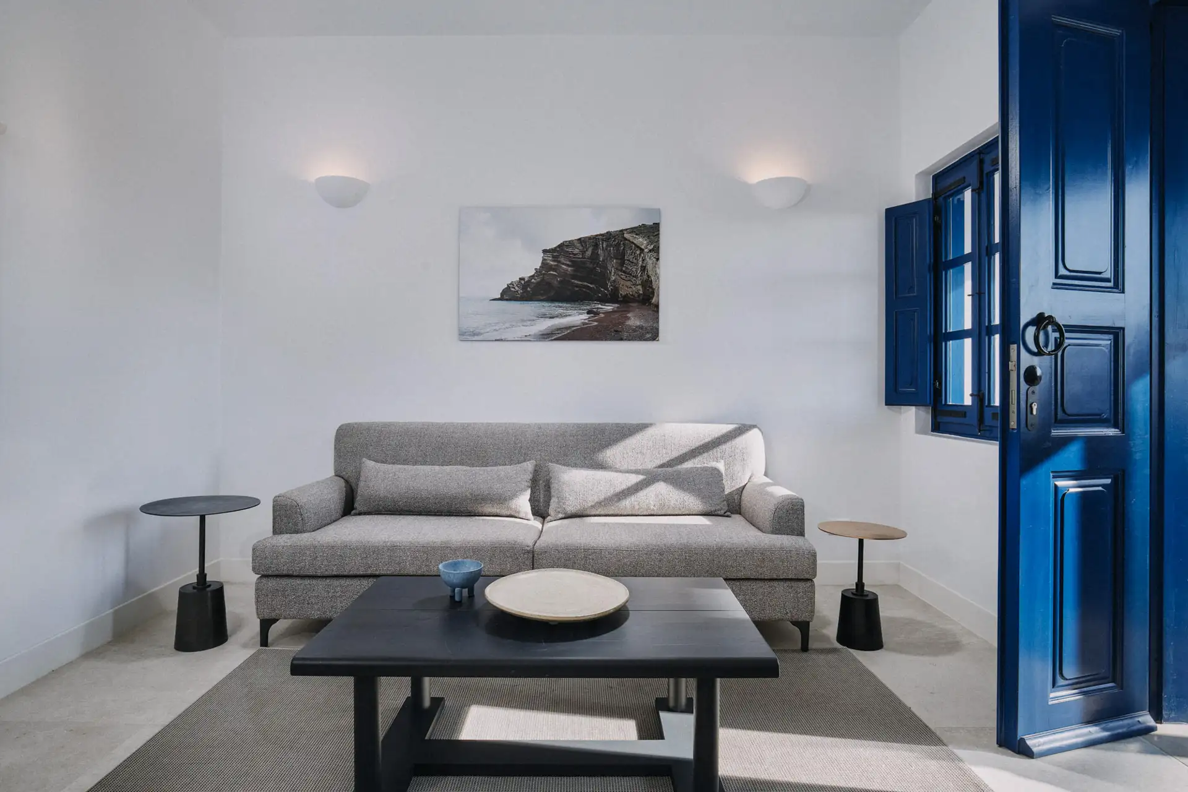
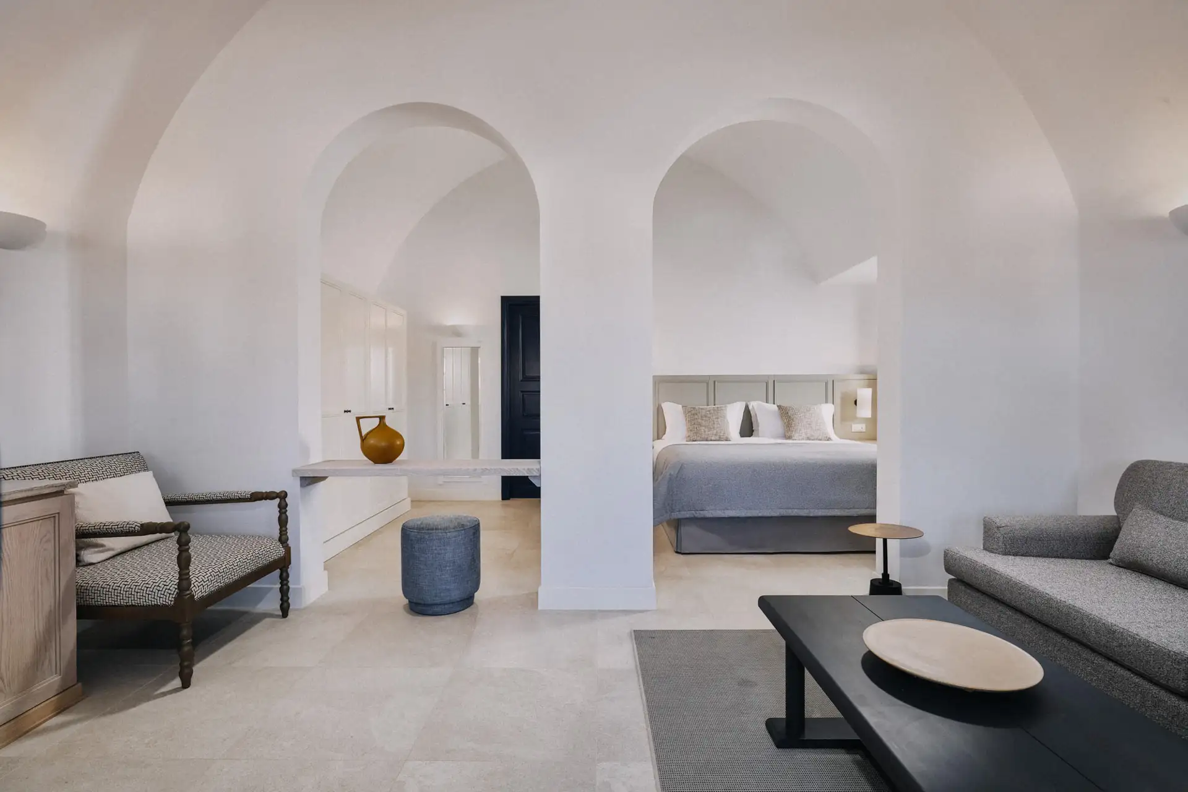

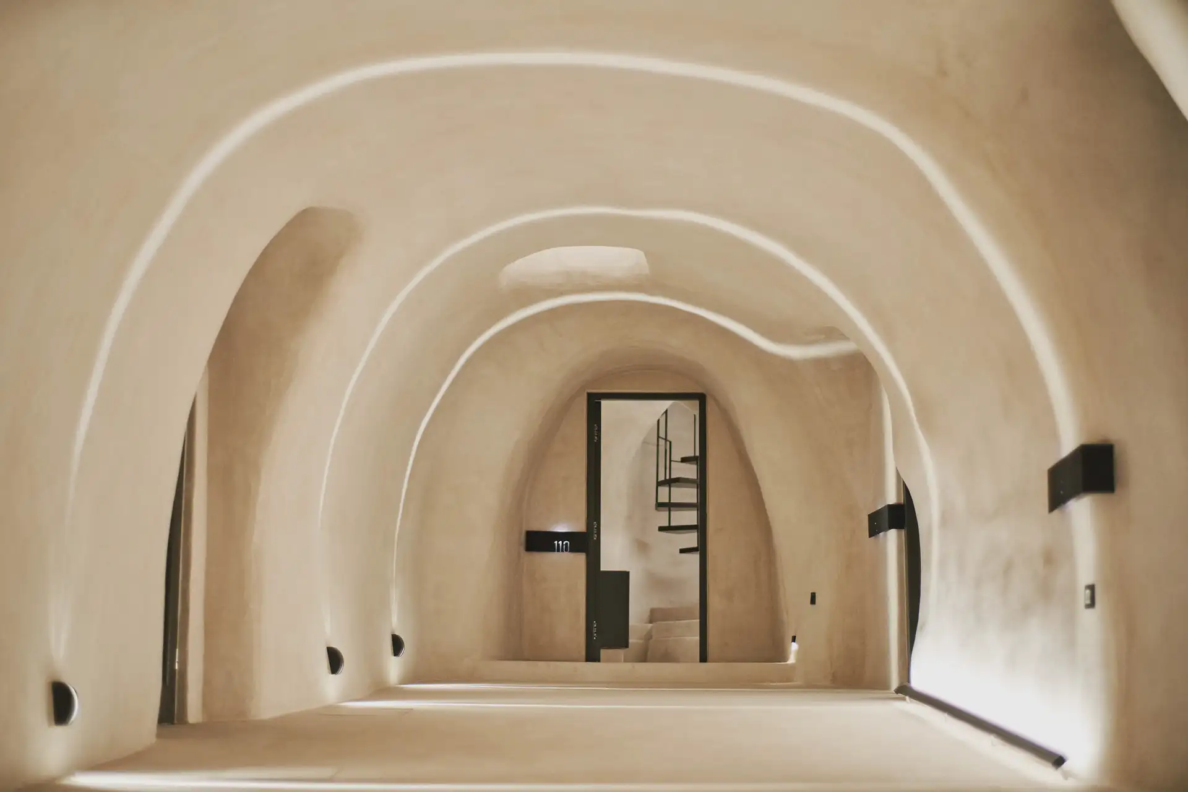

Our  photographic direction focused on documenting measurable qualities of space ,layout,  light behaviour, and material finishes. Each unit was treated as an independent interior, with emphasis placed on spatial logic and usability. Shared areas were photographed in sequence to highlight  access, and the coherence of the property as a system of parts.

Communication Strategy

Our work was developed to support the project’s digital and commercial deployment. The imagery addresses prospective guests and operational partners, providing clear visual references aligned with short-stay decision cycles. The tone remains neutral and informative, positioned to communicate reliability, ease of use, and alignment with the increasing demand for structured, mid-market hospitality assets in heritage cities such as Nafplio.

This project is part of our accommodation and hospitality-related work in the Peloponnese.

Boutique Residential Accommodation in Nafplio

Nafplio | Peloponnese

PROJECT PHOTOS
Boutique residential project in Nafplio


A Divine Experience to Remember


Staying in a cave hotel carved from the rocks of the Caldera is an experience in itself but your stay at Divine is only the beginning of your journey. We take great pride in arranging for you the most unique and memorable activities that will add to your Divine experience. Get ready to cruise the Aegean sea and visit the volcano, dive into a thermal dip and feel the hand of nature working its magic. Taste Santorini’s finest wines during a special antiquity-wine tour, soar over Santorini’s caldera and dramatic scenery with a helicopter, dive in Santorini’s allure, capture the island’s divine beauty and your most precious moments with the help of a professional photographer and dare to explore Santorini’s hiking trails, hidden coves, snorkelling spots, gorgeous chapels and sugar-cube villages. We are here to make your every moment of every day unforgettable!

See more of our projects here

Need a quotation for your project?
Get In Touch

Vedema Luxury Collection | Hospitality Project in Santorini

ABOUT THE PROJECT   >

Vedema, a Luxury Collection Resort is a heritage-led property in Megalohori, operating as a Luxury Collection resort in Santorini operating under Marriott International’s Luxury Collection. Adapted from historic structures and embedded within the village fabric, the resort combines local character with international luxury hospitality standards.

The project was commissioned by Empiria Group as a full photographic coverage and visual brand refresh for global-facing use.

read more

Approach

Our photography followed a comprehensive coverage brief across accommodation, amenities, and exterior spaces. Visual decisions were guided by brand consistency, architectural clarity, and spatial privacy, maintaining alignment with Luxury Collection presentation standards while preserving site authenticity.

Planning – Strategic output

The resulting imagery functions as a long-term brand asset for Marriott-managed platforms and international distribution. Our photography reinforces Vedema’s positioning as a culturally grounded Luxury Collection resort in Santorini, supporting  premium visibility and perception within the global portfolio.

Related: Hospitality projects in Santorini

Luxury Collection Hospitality Project

Vedema, a Luxury Collection Resort, Santorini

Project Scope

Luxury Collection resort in Santorini

See more of our projects here

Need a quotation for your project?
Get In Touch

Nafsika Estate – Private Luxury Villa | Megalochori, Santorini

ABOUT THE PROJECT

Nafsika Estate is a private luxury villa in Megalochori, Santorini, commissioned through the Hommage Collection of Empiria Group. The 350 sq.m. estate is defined by scale, privacy, and its position above the caldera. Vice Versa was commissioned to produce a strategic visual set to articulate the villa’s architectural presence and spatial quality as durable positioning assets.

Read More

Light, Environment & Spatial Control

Given the property’s exposed cliffside position on the Caldera, light conditions were a critical production variable. Natural light transitions, reflections from the caldera, and the contrast between interior and exterior environments were managed to convey the sense of luxury across the final visuals.

The resulting imagery presents the estate with clarity, avoiding visual exaggeration while reinforcing the villa’s architectural presence, material refinement, and sense of controlled luxury.

Strategic Visuals – Outcome

The final visual assets position Nafsika Estate as a high-end private villa defined by scale, discretion, and architectural confidence. The imagery was produced to support long-term representation of the property across high end villas digital platforms, operating as a durable visual asset rather than short-term promotional material.

Nafsika Estate is part of our broader work across private villa commissions, developed for high-end residential assets operating at a premium level.

Private Luxury Villa on the Santorini Caldera

Nafsika Estate | Megalochori

Project Images

private luxury villa project in Santorini

See more of our projects here

Discuss a Private Villa Project
Get In Touch

Pastry Chef Collaboration | Michalis Chatzikalimeris – Canaves Epitome

ABOUT THE PROJECT

Pastry Chef Collaboration | Michalis Chatzikalimeris

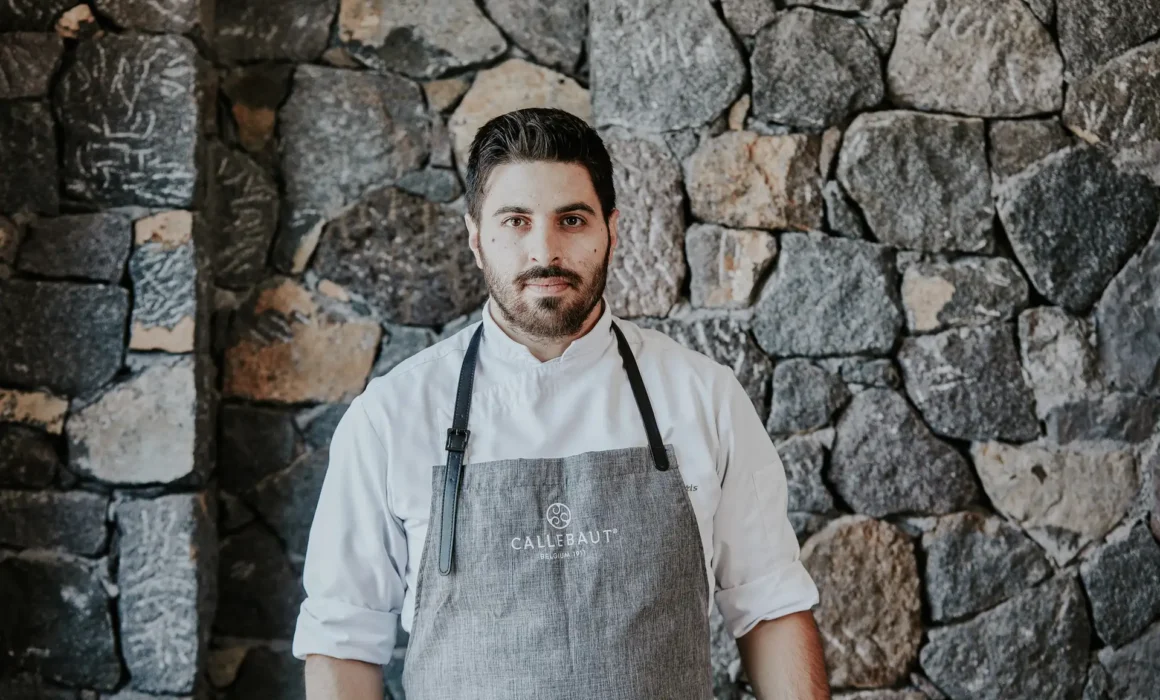
This project features pastry chef Michalis Chatzikalimeris during his time at Canaves Epitome in Santorini. Now Executive Pastry Chef at Four Seasons Astir Palace Hotel Athens, he developed a recipe using Callebaut Gold chocolate within the kitchen of this luxury hotel environment.

Read more

Production

The preparation and final presentation of the dessert took place on a private suite terrace at Canaves Epitome. Working in an open hospitality setting allowed the process, ingredients and plated result to remain central to the production.

Outcome

The final images present the collaboration between pastry craft and luxury hospitality. The series highlights the chef’s creative approach and the professional environment in which the recipe was developed.

Pastry Chef Collaboration at Canaves Epitome

Callebaut Gold Chocolate  Recipe by Michalis Chatzikalimeris


Project Visuals

pastry chef collaboration at Canaves Epitome

See more of our projects here

Discuss a similar pastry project
INQUIRY

Divine Cave Experience — Boutique Hospitality Project in Santorini

ABOUT THE PROJECT

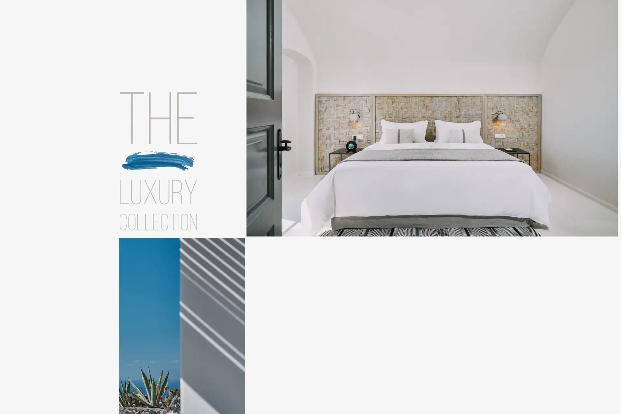
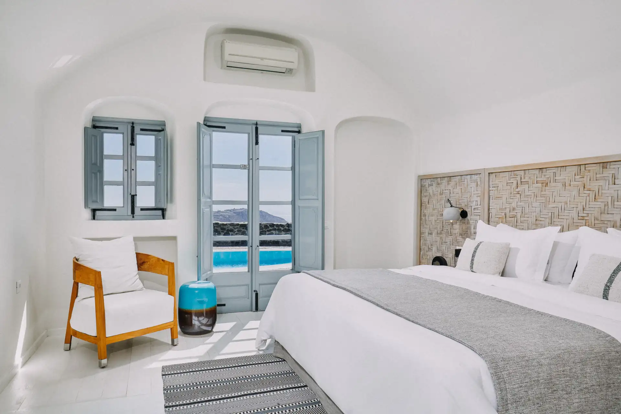
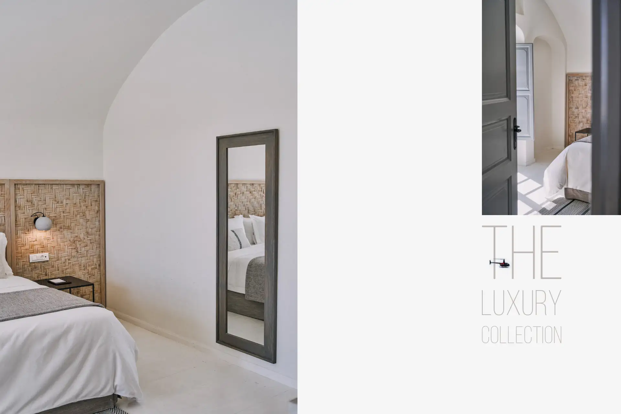
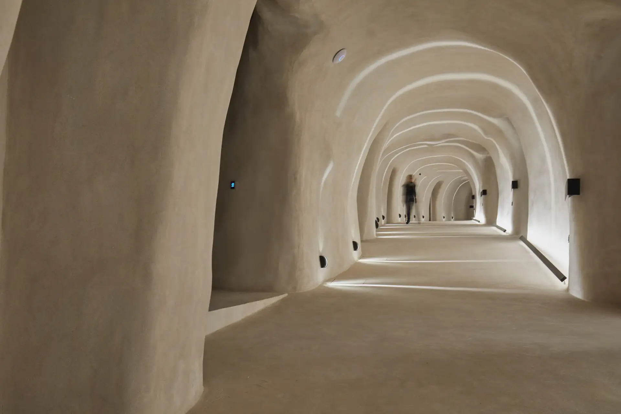
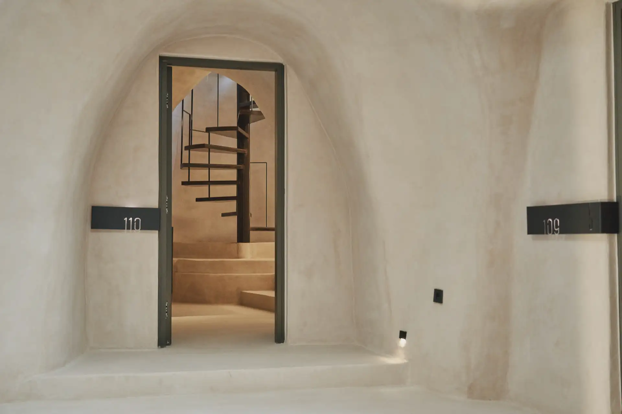
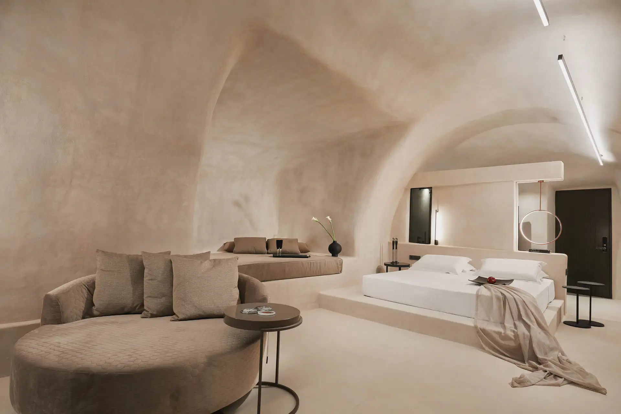
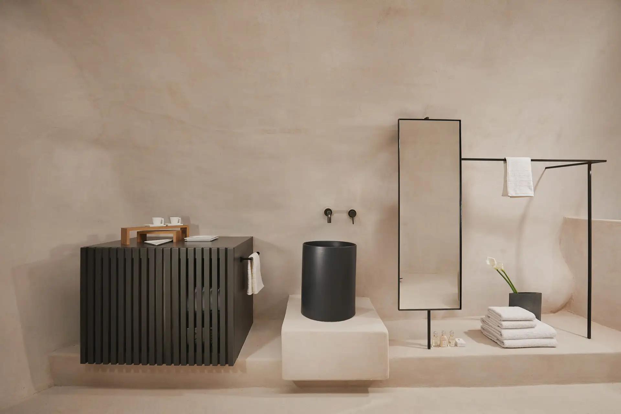
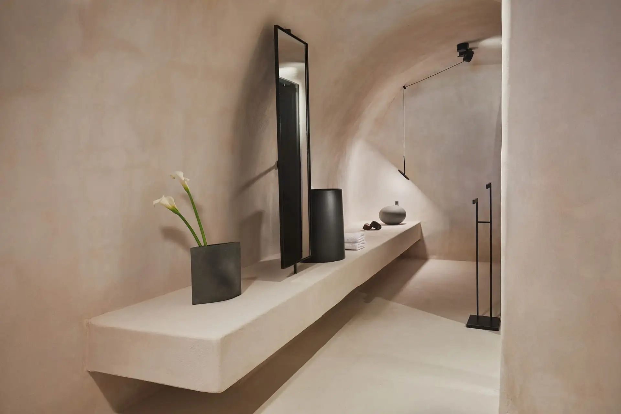
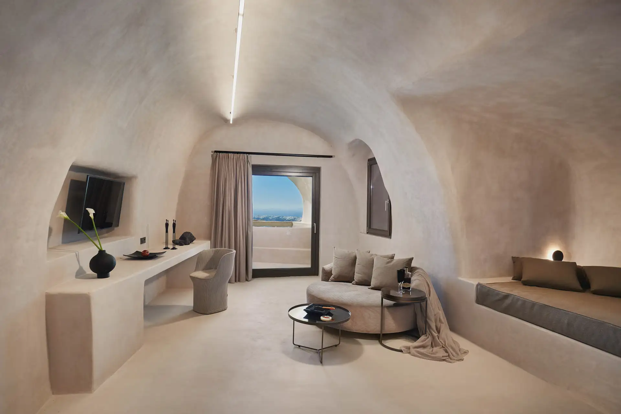
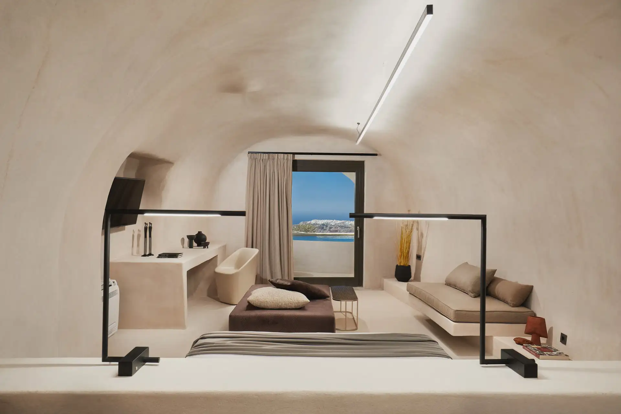
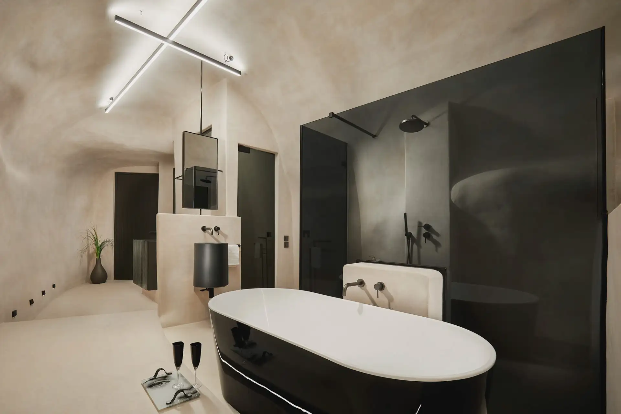
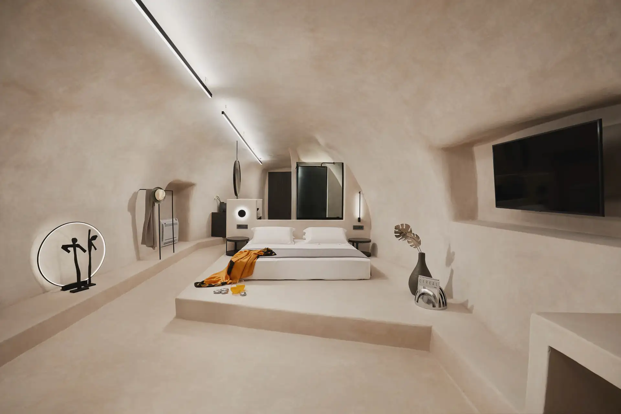
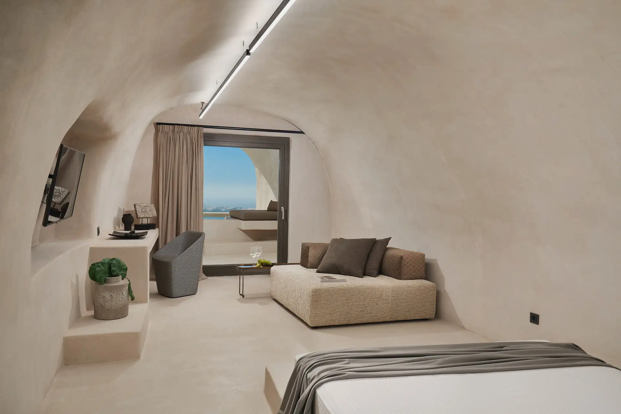
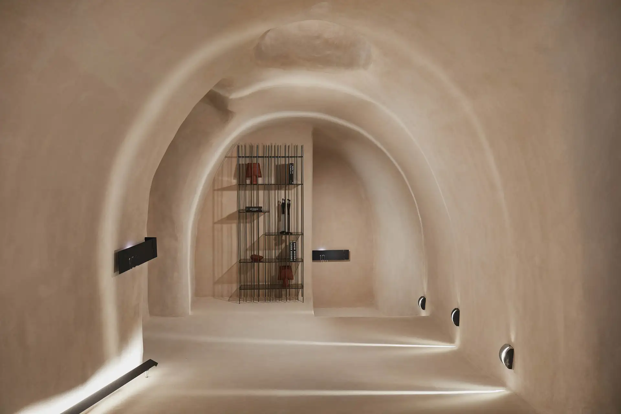
As a boutique hospitality project in Santorini Divine Cave Experience is a cave-built hotel, photographed as an operational hospitality environment. Our work focuses on carved interiors, non-orthogonal spatial sequences, and the way light and movement shape guest experience within the volcanic terrain.

read more

Residential / Hospitality Approach

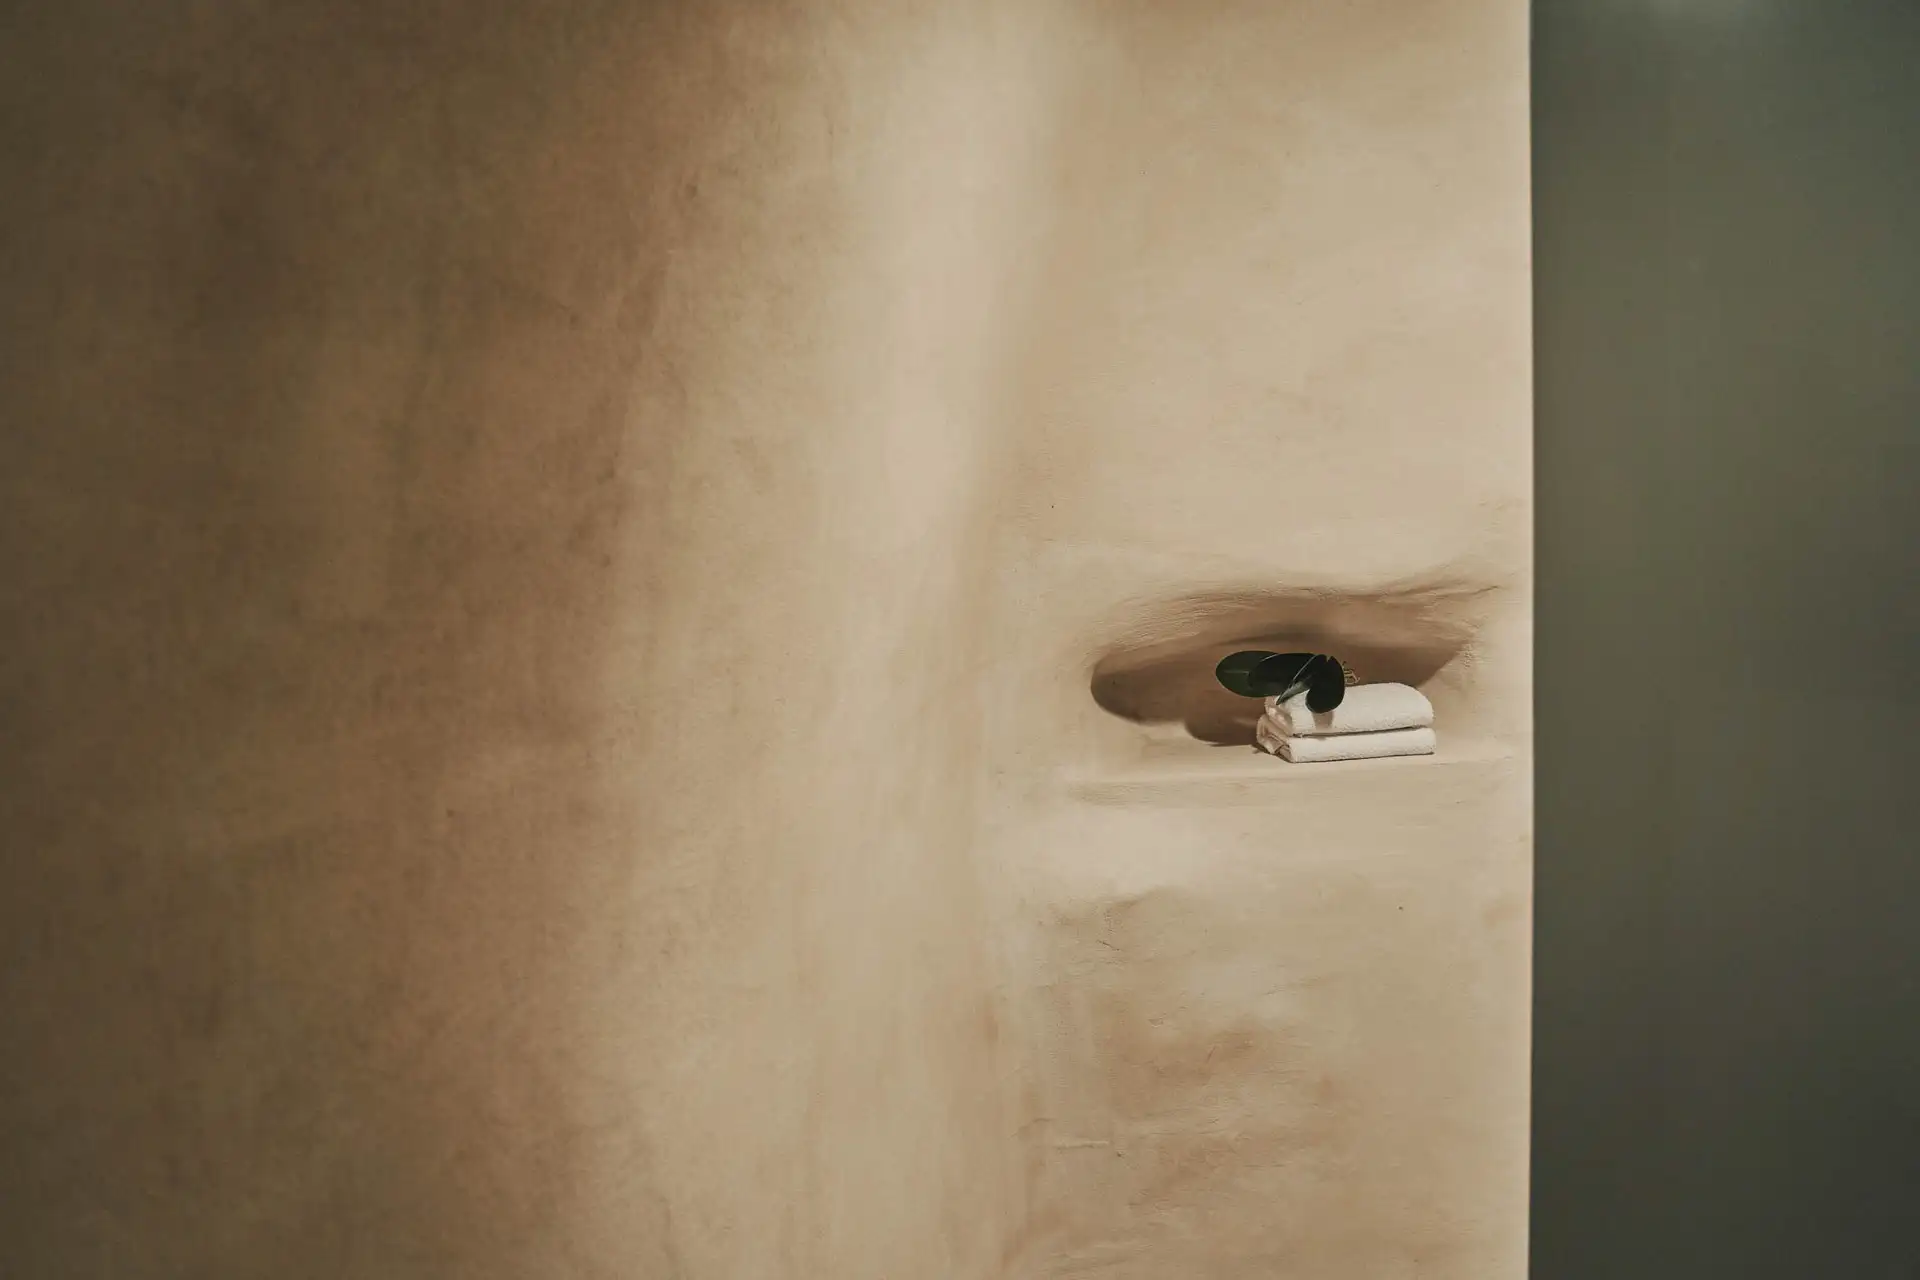
Our photographic strategy was designed specifically for non-orthogonal architecture. Here  perspective and scale cannot be resolved with standard framing. Our approach is to preserve volumetric continuity, prevent spatial distortion, and retain legibility across the curved transitions. Natural light was treated as a structural element, it was  timed, and layered to articulate depth and special surface texture.

Positioning & Intent

Our imagery positions Divine Cave Experience as a hospitality project defined by spatial complexity and architectural restraint. Our work communicates material integrity, atmospheric and experiential clarity, and presents the hotel as a place-driven, high-value boutique hotel within Santorini’s caldera architectural environment.

Carved interiors within the volcanic terrain.

Imerovigli, Santorini

PROJECT PHOTOS

The interior spaces captured, are part of our Hotel projects in Santorini.
Related: View the architectural exterior of Divine Cave Experience

boutique hospitality project in Santorini

See more of our projects here

Need a quotation for your project?
Get In Touch

Boutique Sailing Charter Project in Astypalaia | Avra

ABOUT THE PROJECT

Boutique Sailing Charter Project in Astypalaia



Avra is a privately owned 16-meter wooden yacht operating around the remote beaches of Astypalaia. Built with traditional craftsmanship and designed for intimate daily or weekly cruises, the vessel moves between hidden coves and open Aegean horizons.
We spent several days on board, not simply observing, but living the rhythm of the boat. Early departures, shifting light, wind patterns, anchor drops and the quiet moments between destinations shaped the direction of the work.

Read More

Creative Direction at sea level

Working at sea demands control and anticipation. Light shifts rapidly, distances expand and contract, and every frame must respect both the vessel and the surrounding landscape.
The approach combined on-board perspectives with aerial drone sequences, allowing the yacht to be seen within its full maritime scale. Elevated views revealed the geometry of the hull against the coastline, while closer compositions focused on material detail, deck movement and the experience of being at sea.
The objective was clarity and authenticity — presenting the vessel within its natural environment, without exaggeration.

Beyond a Single Charter – Use

The resulting material represents Avra with confidence across its digital presence and charter communication. It also demonstrates how a yacht can be portrayed with precision — from sea level to aerial vantage points — capturing both craftsmanship and navigation context.
For yacht owners seeking refined representation within the Mediterranean landscape, maritime production demands preparation, timing and control under variable weather and lighting conditions.

Avra Cruises project is part of our Corporate portfolio.

Marine Hospitality in the Dodecanese

Photography commissioned to elevate the vessel’s presence within the Aegean seascape, balancing maritime heritage with boutique hospitality positioning.

Project Storytelling Film

Project Visuals

See more of our projects here

Discuss a yacht project
INQUIRY

Villa Pelagia – Hospitality Rental Villa Project in Stoupa, Mani

ABOUT THE PROJECT

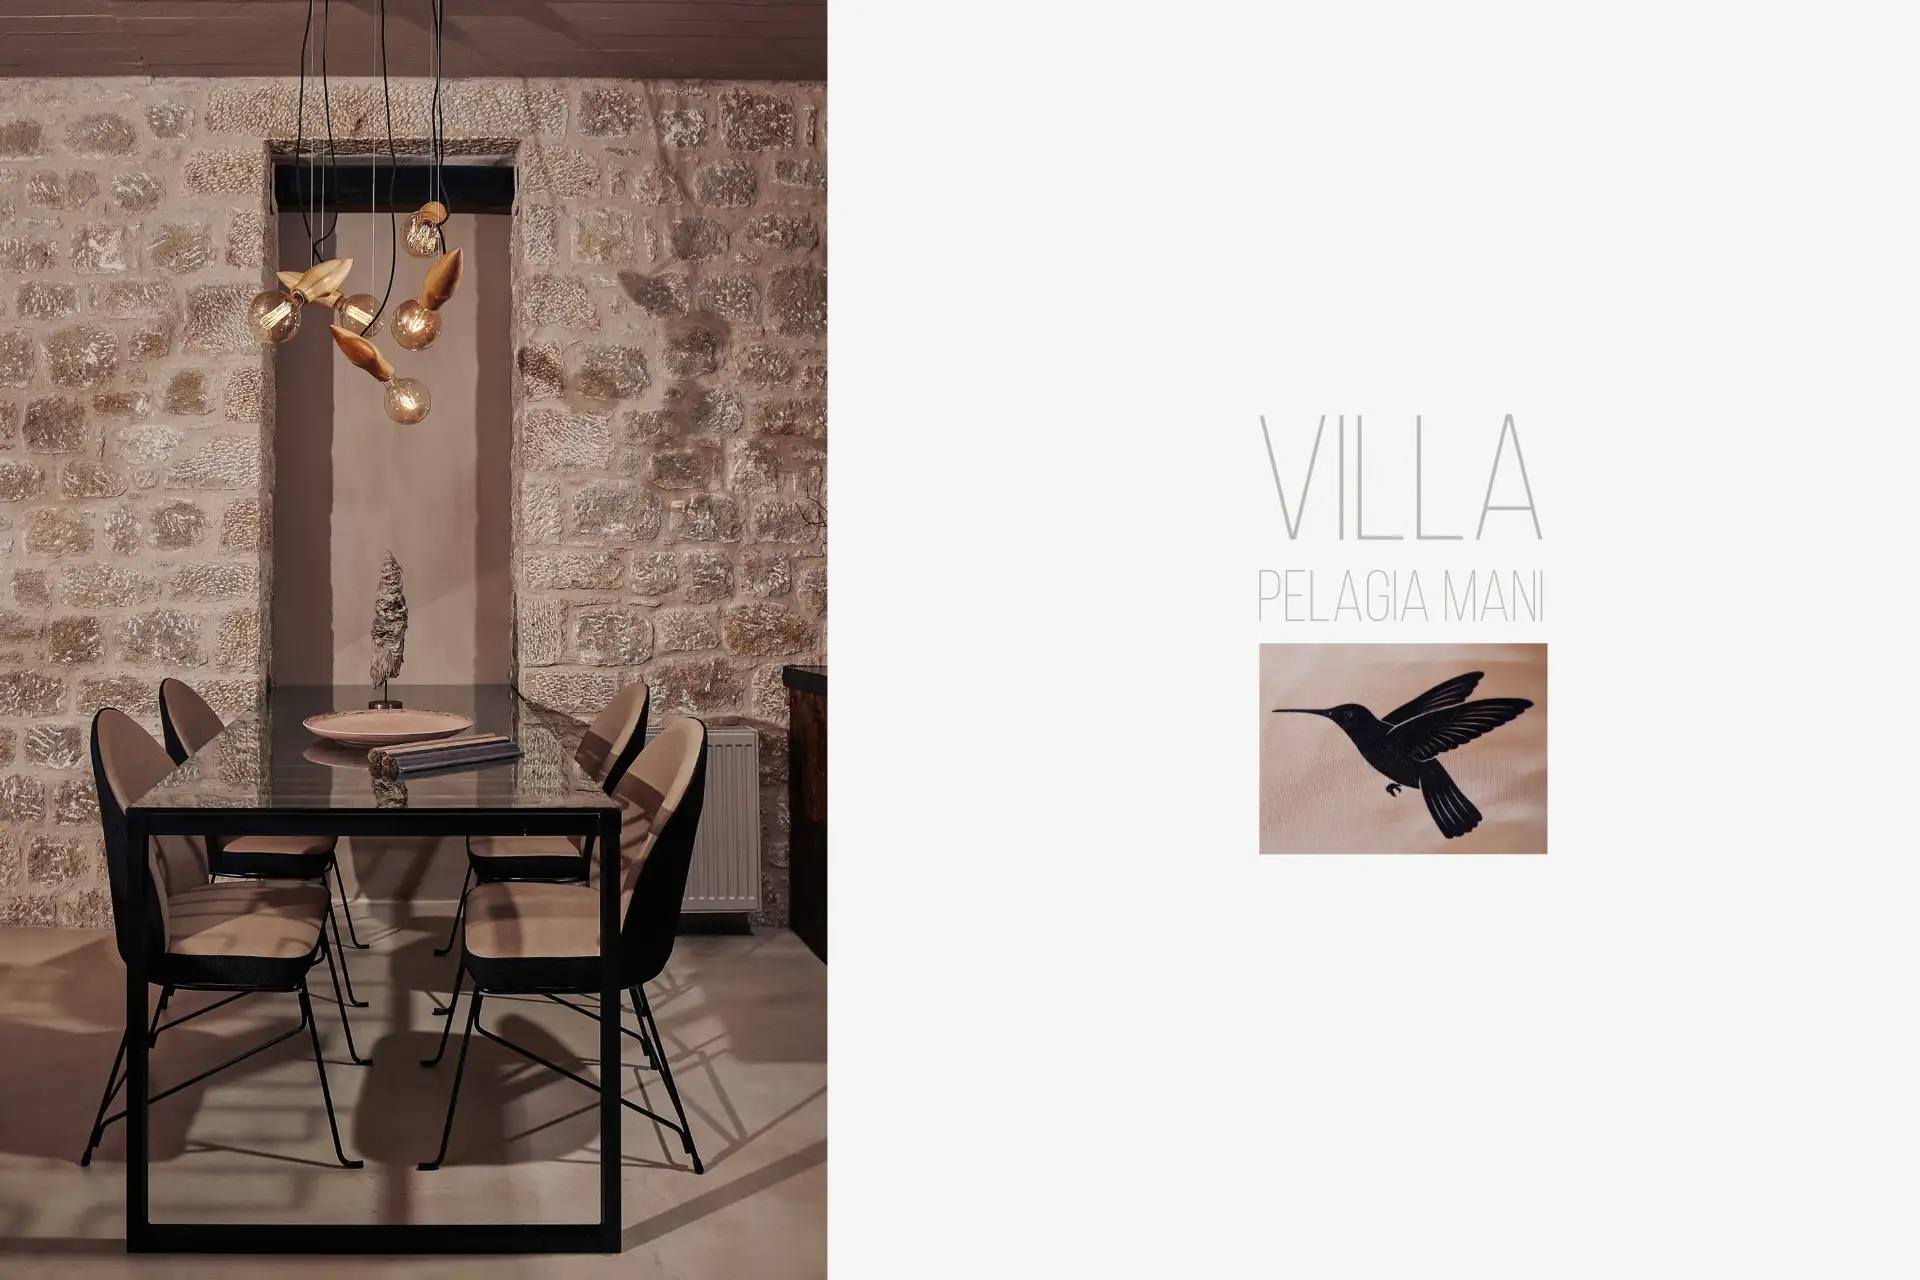
Hospitality rental villa project.

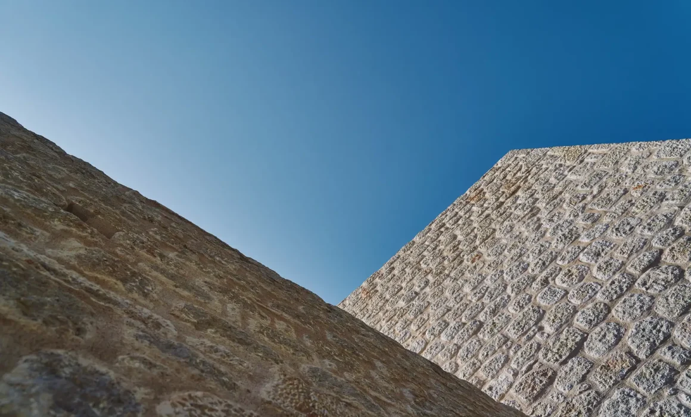
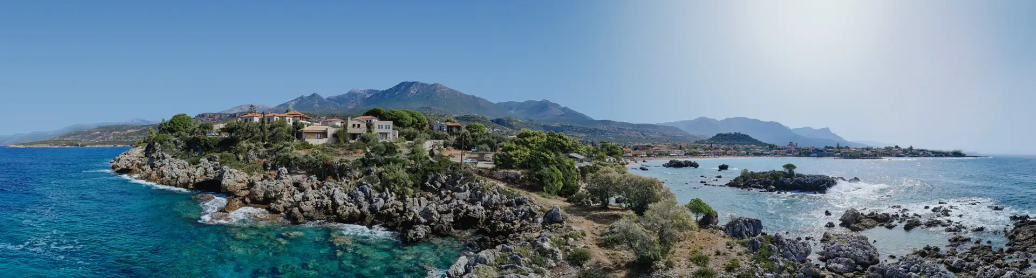
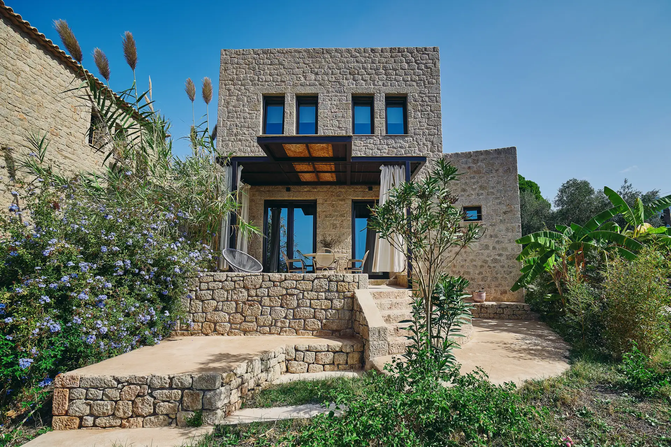
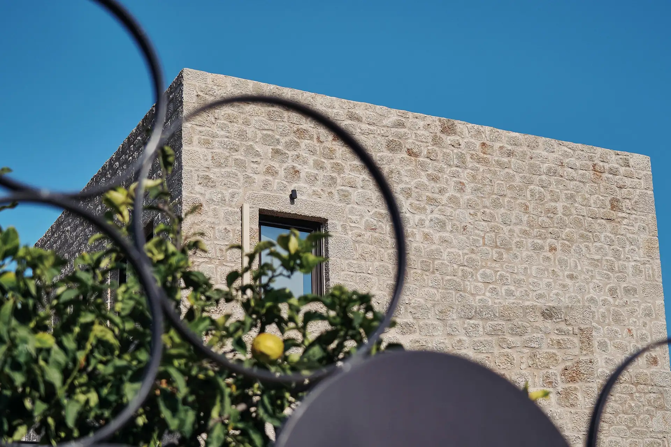
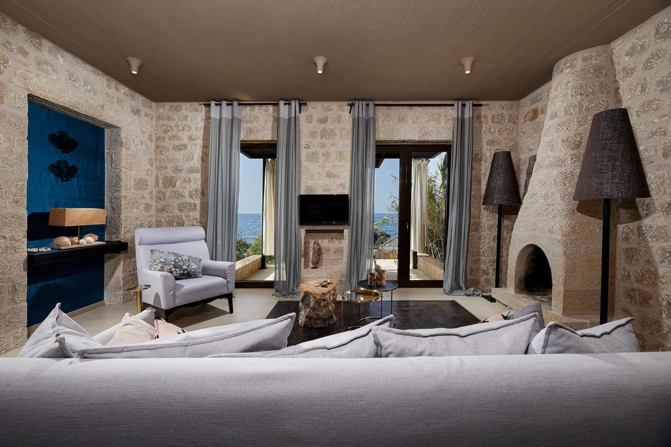
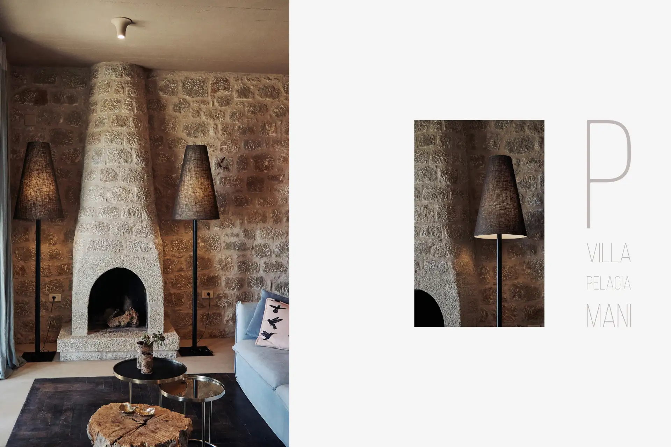
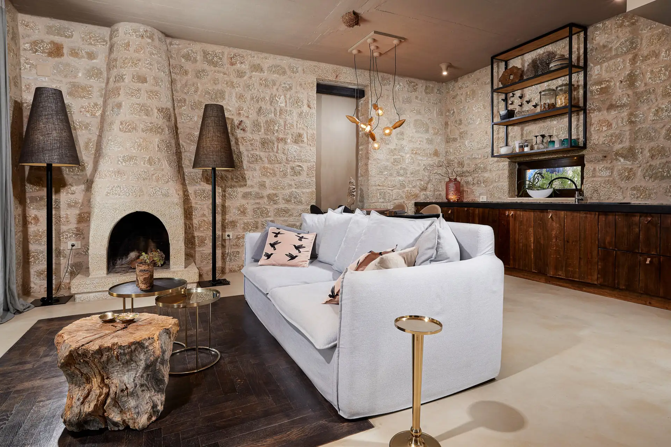
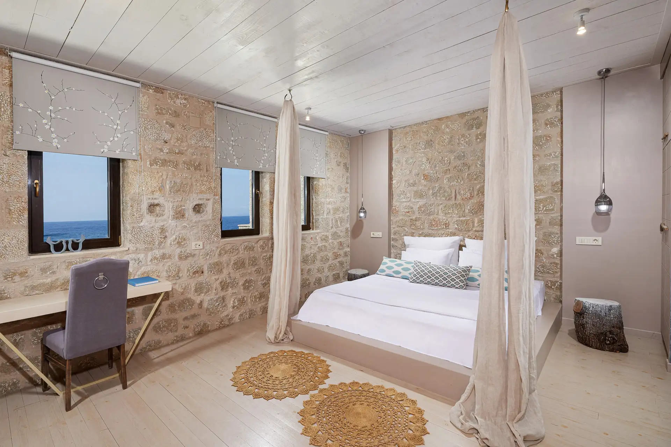
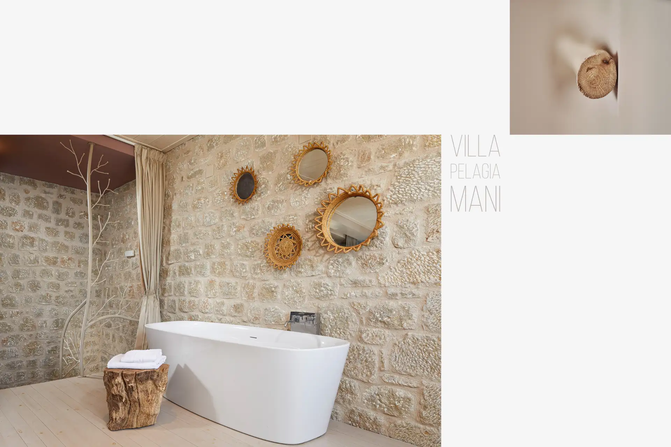
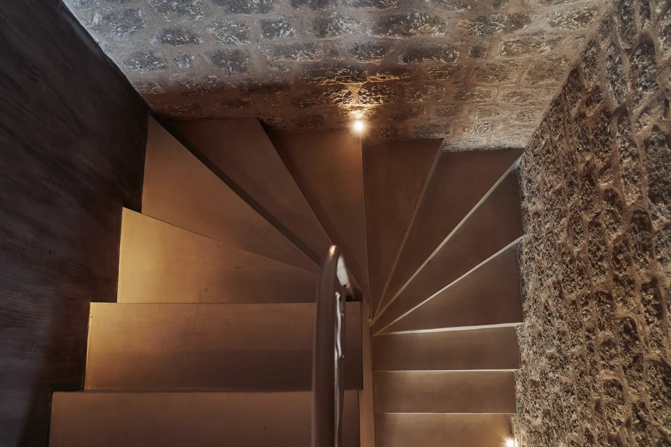
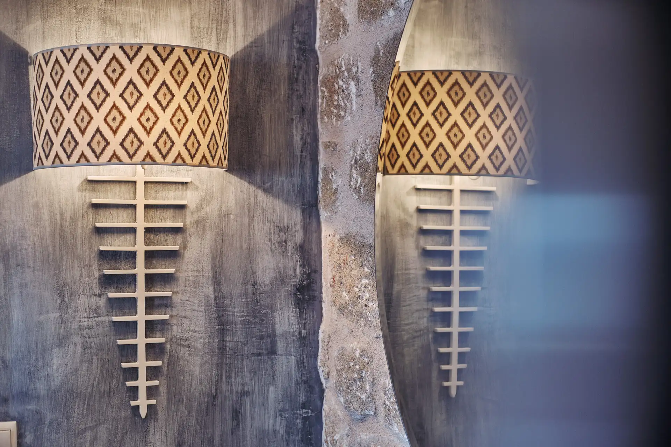
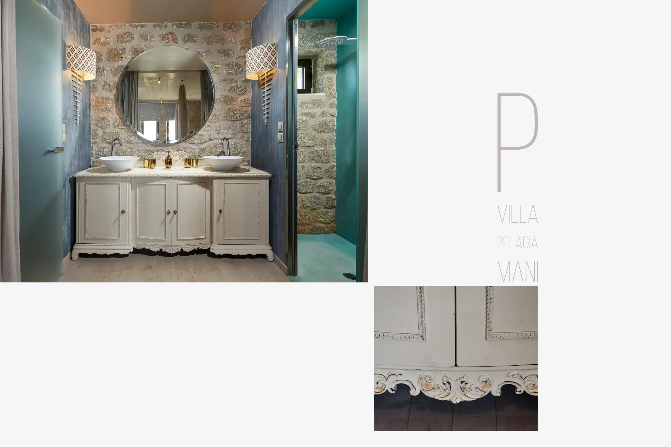
Villa Pelagia is a set of luxury stone villas located in the Mani Peninsula, above Kalogria Beach, overlooking the rocks of Tourkospilia Cave. The villa is situated in a region defined by raw terrain and a direct relationship between built form, mountain mass, and open sea.
Our assignment covered both exterior and interior environments, with the objective of presenting the villas as complete residential units.

READ MORE

Approach

Our photographic interpretation was aligned to the specific conditions of the site and the character of the villas. Composition was adjusted per space to clarify scale, orientation, and space hierarchy allowing each environment to be read accurately.
Rather than applying a predefined visual style, the brief was resolved so that both interiors and exteriors communicate their unique qualities , design privacy, and continuity with the landscape.

Strategy

The resulting image set functions as a precise visual tool for high-end rental positioning, sales communication, and long-term asset presentation. By aligning the photographic language with the physical and geographic realities of Mani, our
photography enables viewers to understand not only the villas themselves, but the conditions they inhabit. This clarity reduces uncertainty, strengthens trust, and positions Villa Pelagia as a residential offering with defined character and durable value.

This project is part of our broader work across villa commissions in Mani, developed for owners operating high-quality rental properties.

Visual Production for a Hospitality Rental Villa project

Positioning a Stoupa-Based Villa Within the Mani Rental Landscape

Project Images

hospitality rental villa project

See more of our projects here

Discuss a rental property project
Get In Touch

Acacia | Urban Hospitality Development Project in Athens

ABOUT THE PROJECT

Acacia Long term rental residences is an urban hospitality development project by Crystal Waters located in central Athens, conceived as part of a broader repositioning strategy for contemporary city-based accommodation. Situated within a dense city fabric, the project combines residential and hospitality elements, presenting a refined expression of urban living and long-term hospitality value.

Read more

Visual Approach

Our photography documents the project’s spatial structure, architectural intent, and interior atmosphere at a key development stage. The imagery was developed to support positioning and presentation needs in investor and stakeholder contexts, as the project evolves toward hospitality use.

Positioning & Intent

As with many urban hospitality developments in Athens, Acacia reflects the importance of establishing visual coherence early in the lifecycle of a project. Our photography provides a clear and neutral visual foundation, allowing the property to be evaluated and positioned within the urban hospitality landscape.

Urban Hospitality Development Project in Athens

Acacia

Project Video

Urban Hospitality Development Project Photography

Urban Hospitality Development Project in Athens

See more of our projects here

Need a quotation for your project?
Get In Touch

Urban Residential Development in Athens | Marigold Residences

ABOUT THE PROJECT

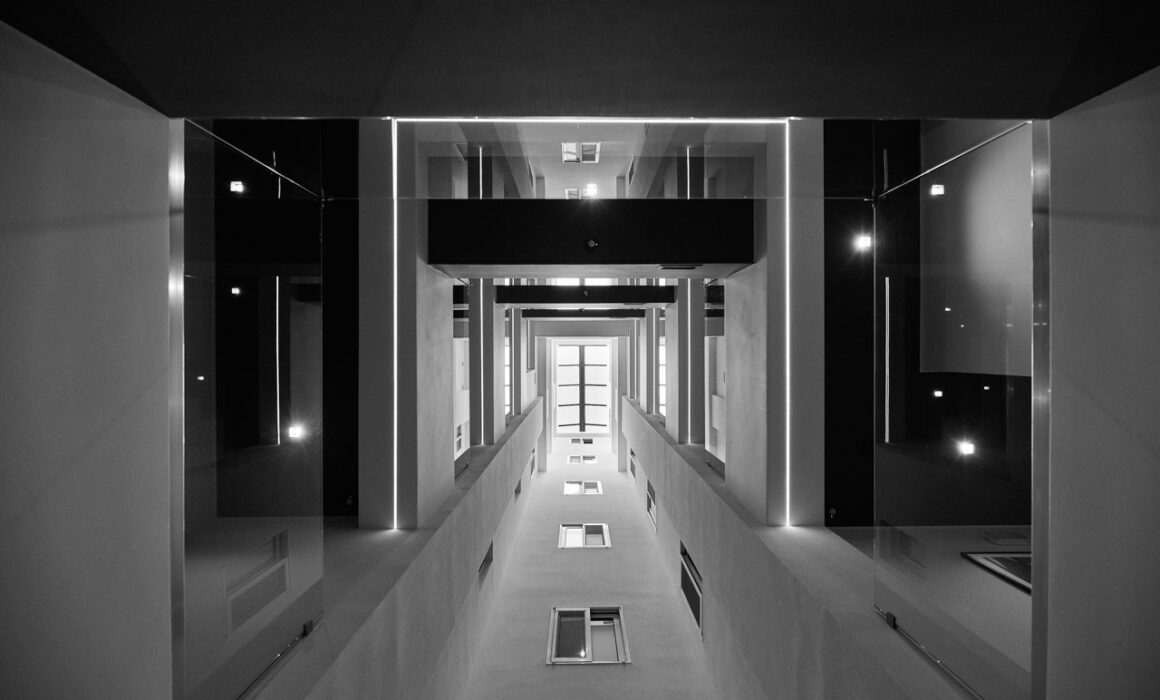
Marigold Residences is an urban residential project in Athens positioned as a long-term asset, aligned with contemporary expectations of urban living and the evolving relationship between home, city, and daily life.



Our hotel photography work in Athens was commissioned to present Crystal Waters’ portfolio to potential investors. Through a considered visual approach and selective styling, vacant interiors were shaped into coherent residential environments, conveying warmth, proportion, and everyday usability.

Read more

Residential Approach

Marigold Residences is realized as a permanent housing development within the urban fabric of Athens. The interiors were received in a neutral state, enabling us the full curatorial control over the spatial character. Through selective furnishing and compositional balance, the emphasis  shifts to scale, daylight, and usability—defining spaces intended for consistent, long-term occupation.

Positioning & Intent

Our photographic narrative frames the project as an operational residential environment, reinforcing its asset profile and long-term value proposition. Our imagery communicates atmosphere and architectural presence, aligning the project with contemporary expectations of urban residential hospitality.

Urban Residential Development — Athens

Marigold Residences

urban residential development in Athens

See more of our projects here

Need a quotation for your project?
Get In Touch

Viola Residences | Boutique Residential Project in Athens

ABOUT THE PROJECT

Viola is a high-end residential project by Crystal Waters, conceived as a contemporary urban dwelling that balances architectural refinement with everyday livability. Our photography introduces a collection of designed residences that bring a modern sensibility to their immediate surroundings within the urban fabric.

Our hotel photography work in Athens, supports a range of urban hospitality and residential-led developments.

read more

Residential Approach

The residences are developed for long-term use. Photographed initially as empty spaces with only basic furnishings in place, we undertook full styling to articulate proportion, material quality, and functional layouts—shaping an atmosphere that supports sustainable and considered living for residents and families.

Positioning & Intent

Our photography documents Viola as a lived environment rather than a static asset, reinforcing its positioning as a durable residential investment. The imagery communicates atmosphere, restraint, and architectural presence, aligning the project with contemporary expectations of refined urban residential living.

High-End Boutique Residential
Development Project in Athens

Viola Residences

Boutique residential development project in Athens

See more of our projects here

Need a quotation for your project?
Get In Touch

Find Us at

2, Agion Theodoron str.,
14562, Kifissia,
Athens, Greece.

Contact
info@viceversa.gr
+302106233096
Connect