Mirame Hotel | Boutique Hotel Photography Project in Athens

ABOUT THE PROJECT >  


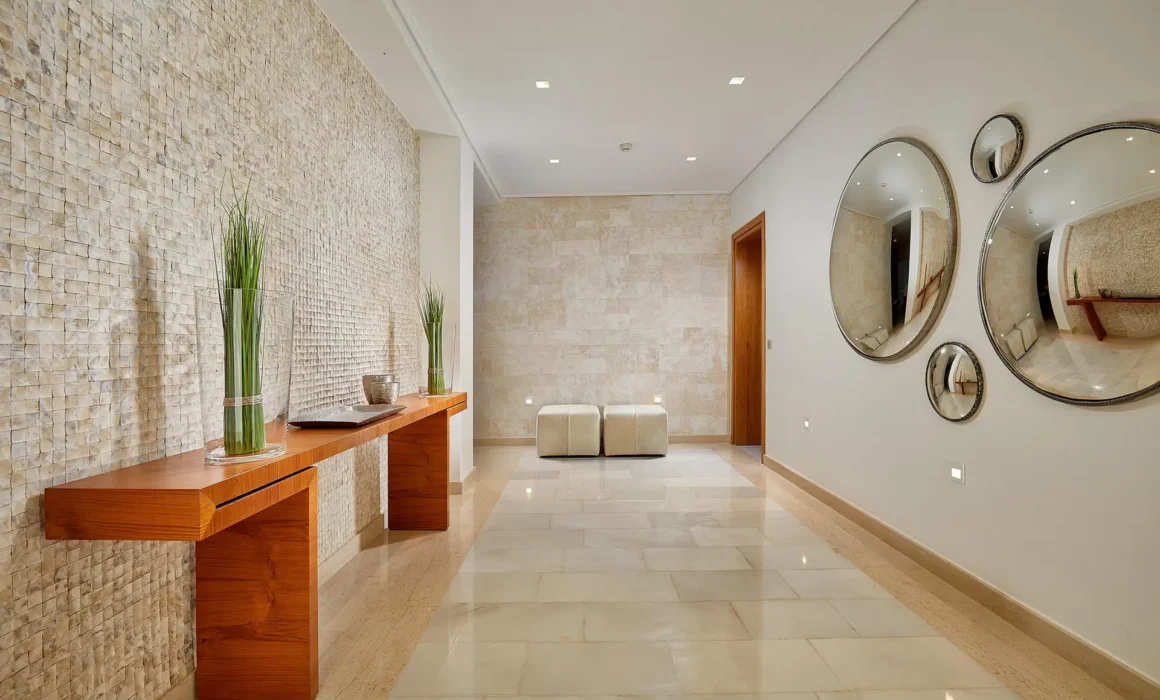
Mirame is a boutique hotel project located in the urban fabric of Athens, developed within an existing building and positioned for contemporary hospitality use.
Our photography focused on translating architectural character, interior atmosphere into a visual narrative that supports branding, digital presence, and market perception.
This project belongs to our hotel photography in Athens work.

Scope: interiors, architectural context, atmosphere, launch-stage communication.

Read More

The visual strategy was designed to balance architectural clarity with warmth and livability and position the hotel as a refined urban destination. Particular attention was given to neoclassical restored elements, allowing the imagery to communicate both design intent and guest experience.

As with many urban hospitality projects in Athens, Mirame reflects a broader trend of repositioning existing buildings into boutique hotel assets. Our photography supports this transition by establishing identity, and atmosphere at an important stage of the property’s lifecycle.

Boutique Hotel Photography Project in Athens

Mirame Hotel

boutique hotel photography project in Athens

φωτογράφιση ξενοδοχείου αθήνα

Press Publications for this project


ek magazine / Nov 2020

Project Film

Project Photos

See more of our projects here

CREDITS

Interior & Architectural Design by a+ architects

Let's discuss your project
Get In Touch

High-End Optical Retail Project | Athens Eye Optical

ABOUT THE PROJECT

High-End Optical Retail Project

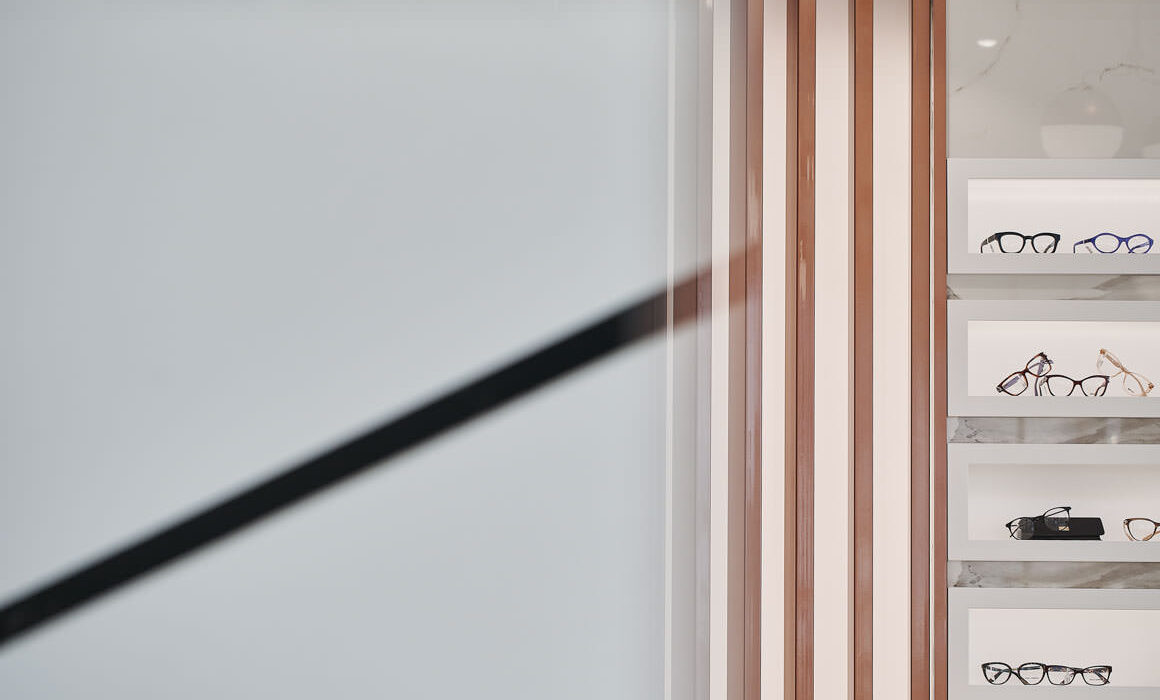
This high-end optical retail project was commisioned by Athens Eye Optical to present a newly built high-end retail shop where luxury design meets advanced diagnostic technology. The production positions the store as a premium commercial environment and an optical diagnostic center.

Read More

Approach

The interior was photographed to clearly present space and materials while preserving the elegance of the retail space. At the same time, the diagnostic equipment was captured in real use and detailed close ups, showing how advanced technology operates within the store.

Positioning

The final imagery supports long-term communication and positions Athens Eye Optical as a premium optical store strengthening the brand’s market position.

Part of our Corporate & Premium Retail Photography projects.

High-end Optical Retail

Visuals for Premium Optical Positioning

high end optical retail project

See more of our projects here

Discuss a Similar Retail Project
REQUEST PROPOSAL

Crystal Waters — Hotel Photography Project on the Athenian Riviera

ABOUT THE PROJECT   >

Crystal Waters

Our photography project for a high-profile retreat located on the Athenian Riviera focused on articulating scale, space and lifestyle character of a contemporary hospitality property.

Read more


Located within the dynamic coastal zone of the Riviera, and in close proximity to Athens, this photographic project captures a collection of luxury residences, a penthouse suite, rooftop amenities, and curated shared spaces designed for extended stay and leisure.
The imagery articulates spatial continuity and rhythm, shaping how the property is perceived across digital and brand platforms.

Visual Approach

The visual strategy emphasized the relationship between architecture and landscape, allowing the property to be perceived as a refined coastal destination. Particular attention was given to natural light, exterior–interior transitions, and the sense of openness that defines the Riviera environment.

Project Positioning

As with many contemporary hospitality projects along the Athenian Riviera, Crystal Waters reflects a focus on visual coherence and positioning from an early stage. Our photography supports this by establishing atmosphere, space and location.

Hotel Photography Project on the Athenian Riviera

Crystal Waters

Hotel Photography Project on the Athenian Riviera

See more of our projects here

Need a quotation for your project?
Get In Touch

Residential Architectural Project in Taygetus | Yoik by Z-Level

ABOUT THE PROJECT

Architectural Project in Taygetus

Yoik by Z-Level architects is a contemporary residential architectural intervention located on the eastern slopes of Mount Taygetus, within a protected Natura 2000 landscape. The project establishes a new inhabitable layer above the remains of a historic stone structure, creating a clear dialogue between vernacular foundations and contemporary construction.

Read More

Approach

The project required a careful approach to how the building unfolds in space and connects to its surroundings. The sequence of volumes, the transition between materials and the way the structure sits within the terrain were central to the visual narrative.

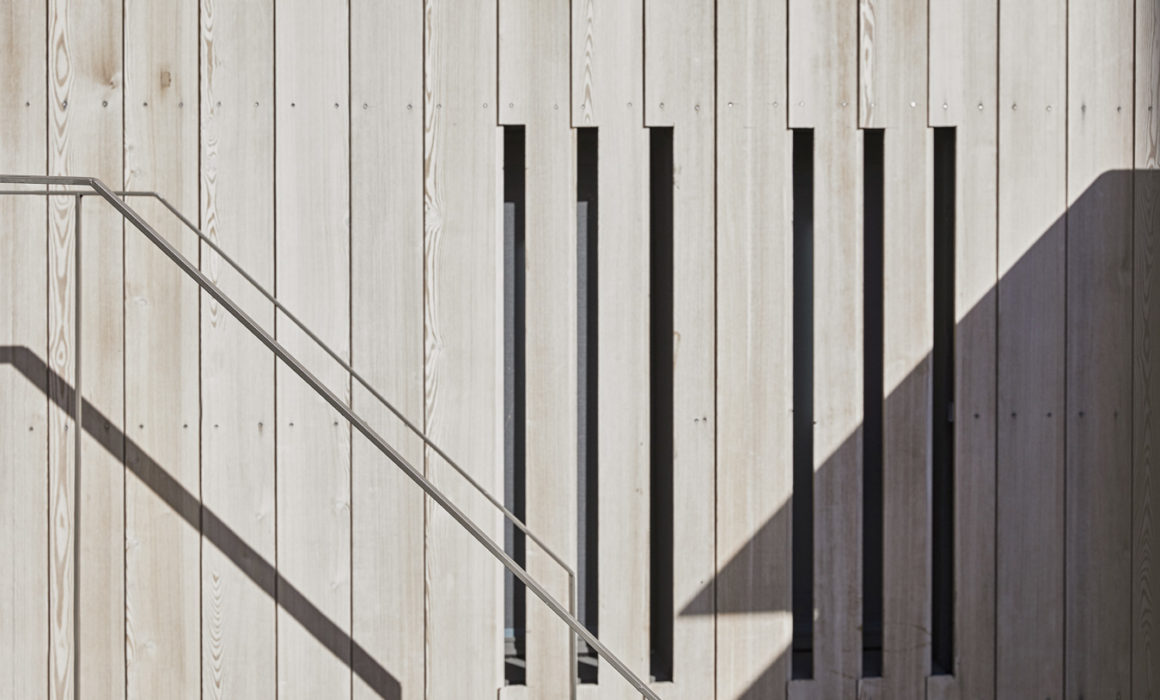
Particular emphasis was placed on the contrast between solid stone elements and lighter architectural additions, as well as the modular rhythm of the design and its framing of the surrounding mountain landscape.

Use & Positioning

The resulting imagery supports architectural presentation across publications, institutional platforms and long-term digital communication. It reflects the clarity of the design intent while preserving the relationship between structure, material and environment.

Seen on Archdaily, this project is part of our Architectural and Interior projects.

Residential Architecture within a Protected Landscape

Yoik of Taygetus

Project Visuals

architectural project in Taygetus

See more of our projects here

Discuss a Similar Architectural Project
INQUIRY

Telemachos Athens — Restaurant Interior Project

ABOUT THE PROJECT

Fine dining restaurant interior project

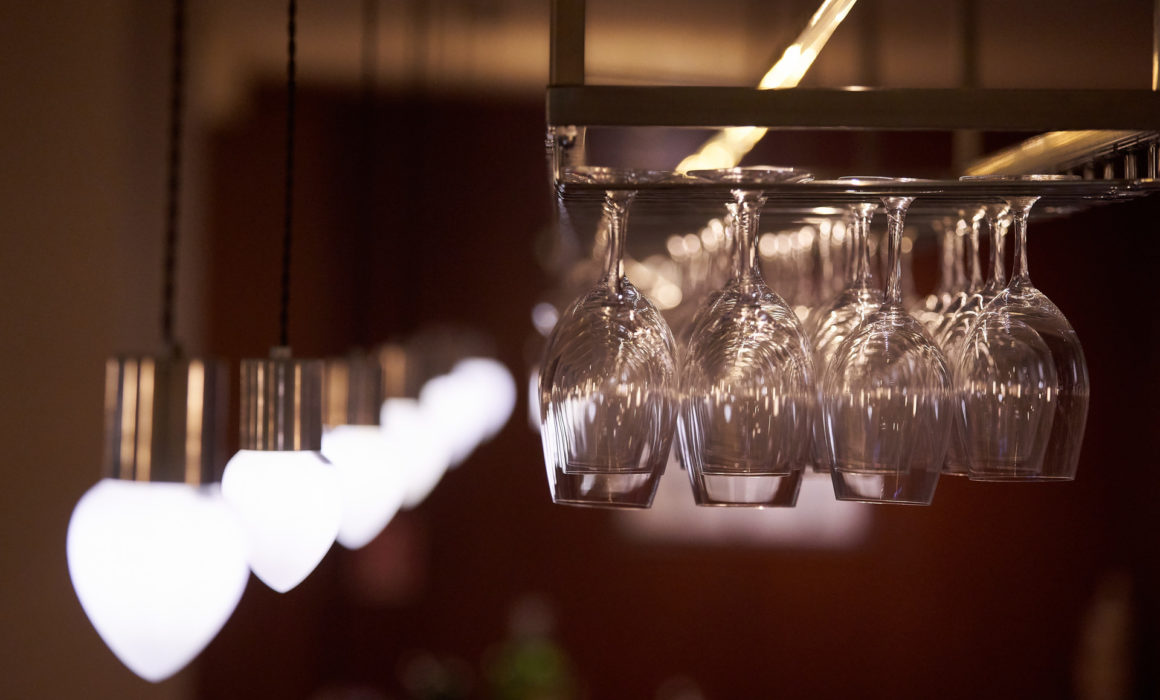
The fine dining restaurant interior of Telemachos Athens reflects a careful balance between material discipline and contemporary elegance. The objective was to translate this identity visually — capturing spatial composition, texture and architectural detail in a way that feels natural and composed rather than staged.

read more

Creative Direction

The visual direction remained restrained and aligned with the restaurant’s positioning. Lighting and framing were developed to preserve tonal harmony and highlight spatial balance, allowing the interior to speak for itself without unnecessary editorial styling.

Use – Strategic Visuals

The resulting imagery supports the restaurant’s digital presence and professional communication, presenting the built environment as an extension of its brand identity. The material is designed for long-term use across web platforms and corporate contexts, reinforcing consistency and refinement over time.

Restaurant Interior in Athens

Telemachos Athens Interior

Project Visuals

fine dining restaurant interior

See more of our projects here

Discuss your Restaurant project
Email Us

Telemachos Athens — Fine Dining Restaurant Project

ABOUT THE PROJECT

Fine dining restaurant project

This four-day project focused on Telemachos Athens, an award-winning Art Grill restaurant and one of the most established dining destinations in the city. A third-generation restaurateur concept, the restaurant combines a deep respect for tradition with a contemporary, meat-led philosophy that places flavour and craftsmanship at the centre of the experience.

REad more

Creative Direction

In food photography, the fundamentals always matter. Texture, colour, temperature and composition must work together to communicate appetite and precision. Each dish was approached with lighting that felt natural yet intentional, compositions that emphasised structure, and styling that respected the integrity of the cuisine. If an image doesn’t make you pause — or feel the flavour — it has missed its purpose.

Use – Strategic Visuals

The final body of work was developed for the brand’s renewed digital presence, presenting Telemachos Athens as a refined, confident and contemporary fine dining destination.

Part of our restaurant photography projects.

Fine Dining Restaurant in Athens

Telemachos Art Grill

Project Visuals

fine dining restaurant project in Athens

Explore the interior of
Telemachos Athens

Restaurant interior photography – Telemachos Athens

See more of our projects here

Discuss your Restaurant project
Get In Touch

Santa Thekla | Luxury Villa Project in Kefalonia

ABOUT THE PROJECT

Santa Thekla is a luxury villa project in Kefalonia located

above Petanoi Beach, occupying a cliffside position with uninterrupted views across the Ionian Sea. The property operates as a private, high-end accommodation asset, where location dominance, privacy, and presentation quality are central to its value.
The  project was commissioned to support premium positioning through a complete visual representation of the residence, its facilities, and its relationship to the surrounding landscape.

READ MORE

Approach

The photographic process was structured around active styling and spatial control. Each area of the residence was prepared to operate visually at its intended scale, with furniture alignment, object placement, and surface discipline used to reinforce proportion and material hierarchy. Styling decisions were applied selectively to remove visual noise and allow the architecture and amenities to read clearly.
Given the size of the property and the exposed cliffside conditions, we planned the coverage to address both the vastness of the spaces and their functional differentiation. Light management was treated as a production variable: shifting weather, colour temperature changes, and sunset transitions were counterbalanced, with the use of supplemental lighting where required to ensure the coherent visuals required throughout the image set.      

Use & Strategy

Our delivered imagery functions as a branding and revenue-support tool for high-end villa rental and direct client communication.
Designed for long-term use across digital platforms and bespoke client channels, our  visual output protects the asset’s perceived value and positions Santa Thekla Peninsula Resort as a distinctive luxury residence within the Kefalonia market.

This project is part of our Villa Photography portfolio.

Santa Thekla Peninsula

Luxury residential hospitality project


luxury villa project in Kefalonia

Cinematic Villa Film

Santa Thekla

The accompanying film was developed as a complementary layer to the photographic work, extending the reading of the property. The film was structured to articulate spatial progression, orientation, and the interaction between materials the residence and its surrounding environment.
The film was designed as a durable visual asset. Its use of motion supports clear understanding of the villa’s layout and setting, reinforcing brand positioning and ensuring relevance across long-term digital and high-end clientele applications.

Luxury Residential Asset — Kefalonia

See more of our projects here

Enquire About Villa Photography & Film
Get In Touch

Sempre Viva | Boutique Hotel Project in Monemvasia

ABOUT THE PROJECT

Sempre Viva | boutique hotel project in Monemvasia


Sempre Viva is a newly developed boutique hotel located opposite the medieval castle of Monemvasia. The hotel faces the historic rock from a distance, allowing clear visual connection while remaining outside the castle fabric.
The project was commissioned as a full pre-opening photography assignment, covering all exterior and interior areas, to support the hotel’s initial market entry and public launch.

Read More

Approach

The photography was organised to clarify how the hotel is positioned, accessed, and experienced.Exterior images clarify the hotel’s position in relation to the castle, while interior views describe room types and shared spaces.
Composition and sequencing were resolved to ensure that a first-time viewer can understand the hotel in full. Our work was built to present a complete, verifiable hotel at launch.

Strategy – Strategic output

The final image set functions as launch-ready visual material, suitable for immediate deployment across website, booking platforms, and press communication. Complete visual coverage at launch prevents misalignment between expectation and reality.
The outcome positions Sempre Viva as a complete, operational hotel from day one, using photography as a practical business tool.

Part of our Peloponnese hospitality portfolio.

Cinemativ Hotel Video

Sempre Viva

Project Visuals

boutique hotel project in Monemvasia

See more of our projects here

Credits

Architectural & Interior Design: a+ architects – Ioannis Zacharakis

Discuss a Similar project
EMAIL

Benaki Museum – Patrick & Joan Leigh Fermor House | Kardamili, Mani

ABOUT THE PROJECT

Museum-owned cultural property in Kardamili

The Patrick and Joan Leigh Fermor House, located in Kardamyli, is a property of exceptional cultural significance. In 1996, Sir Patrick and Joan Leigh Fermor bequeathed their home to the Benaki Museum with the intention that it function as a place of intellectual work, study, and residence for scholars and writers.
Public access is provided for a defined period each year and is managed with operational support by Aria Hotels, within a framework that protects the character and intent of the residence.
The estate consists of three stone buildings set within a Mediterranean garden extending to the sea forming a unified architectural ensemble.

READ MORE

Documentation approach

We were appointed the  documentation within  an archival and institutional perspective. The objective was interpretation the accurate recording of spatial relationships and the interaction between architecture and landscape.
Interior and exterior spaces were documented with attention to scale, patina, and natural light, following the logic of the property as a lived environment of cultural value Our work respects the domestic and intellectual character of the house, avoiding stylistic intervention.

Use and purpose

The resulting visual material functions as a long-term documentary resource. It supports institutional communication, conservation records, and controlled public presentation, while remaining aligned with the ethical and cultural obligations of the original bequest.
Our project  is intended to serve the house as a place of memory, scholarship, and stewardship, reinforcing its role within the broader mission of the Benaki Museum and the preservation of modern Greek cultural heritage.

This project is part of our Architectural and Interior projects.

Museum-Owned Residential Cultural Property in Mani

Benaki Museum | Patrick Leigh Fermor House in Kardamili

museum-owned cultural property in Kardamili

You can find out more about this house at Benaki’s Museum official page and see photos of the inauguration by the President of Greece and the Prime Minister here

See more of our projects here

Discuss a similar property project
ENQUIRE

Aria Fine Catering | Refined Culinary Plating

ABOUT THE PROJECT

Refined culinary plating project commissioned by Aria Fine Catering

This project presents a series of refined culinary plates developed for Aria Fine Catering, focusing on the discipline of contemporary chef-driven plating. Each dish is approached as a composed structure where balance, colour and ingredient placement define the final presentation.

Read More

Production

The session focused on the form of each dish, highlighting textures, ingredients and the way the elements come together on the plate. The setup remained simple so the food itself could remain the centre of attention.

Outcome

The final series presents each plate as a complete culinary composition. Together, the images reflect the refined style of Aria Fine Catering and support the brand’s contemporary approach to catering cuisine.

This series forms part of a wider set of culinary productions developed for Aria Fine Catering, including private dining and chef-driven catering projects and is part of our food projects.

Refined Culinary Plating for Fine  Catering

Culinary Plating for Brand Communication

See more of our projects here

CREDITS

Food Styling & Preparation: Yannis Manikis
Client: Aria Fine Catering

Need a quotation for your project?
Get In Touch

Find Us at

2, Agion Theodoron str.,
14562, Kifissia,
Athens, Greece.

Contact
info@viceversa.gr
+302106233096
Connect