Bakery Interior Design Project | Efzymon Karpenissi
ABOUT THE PROJECT
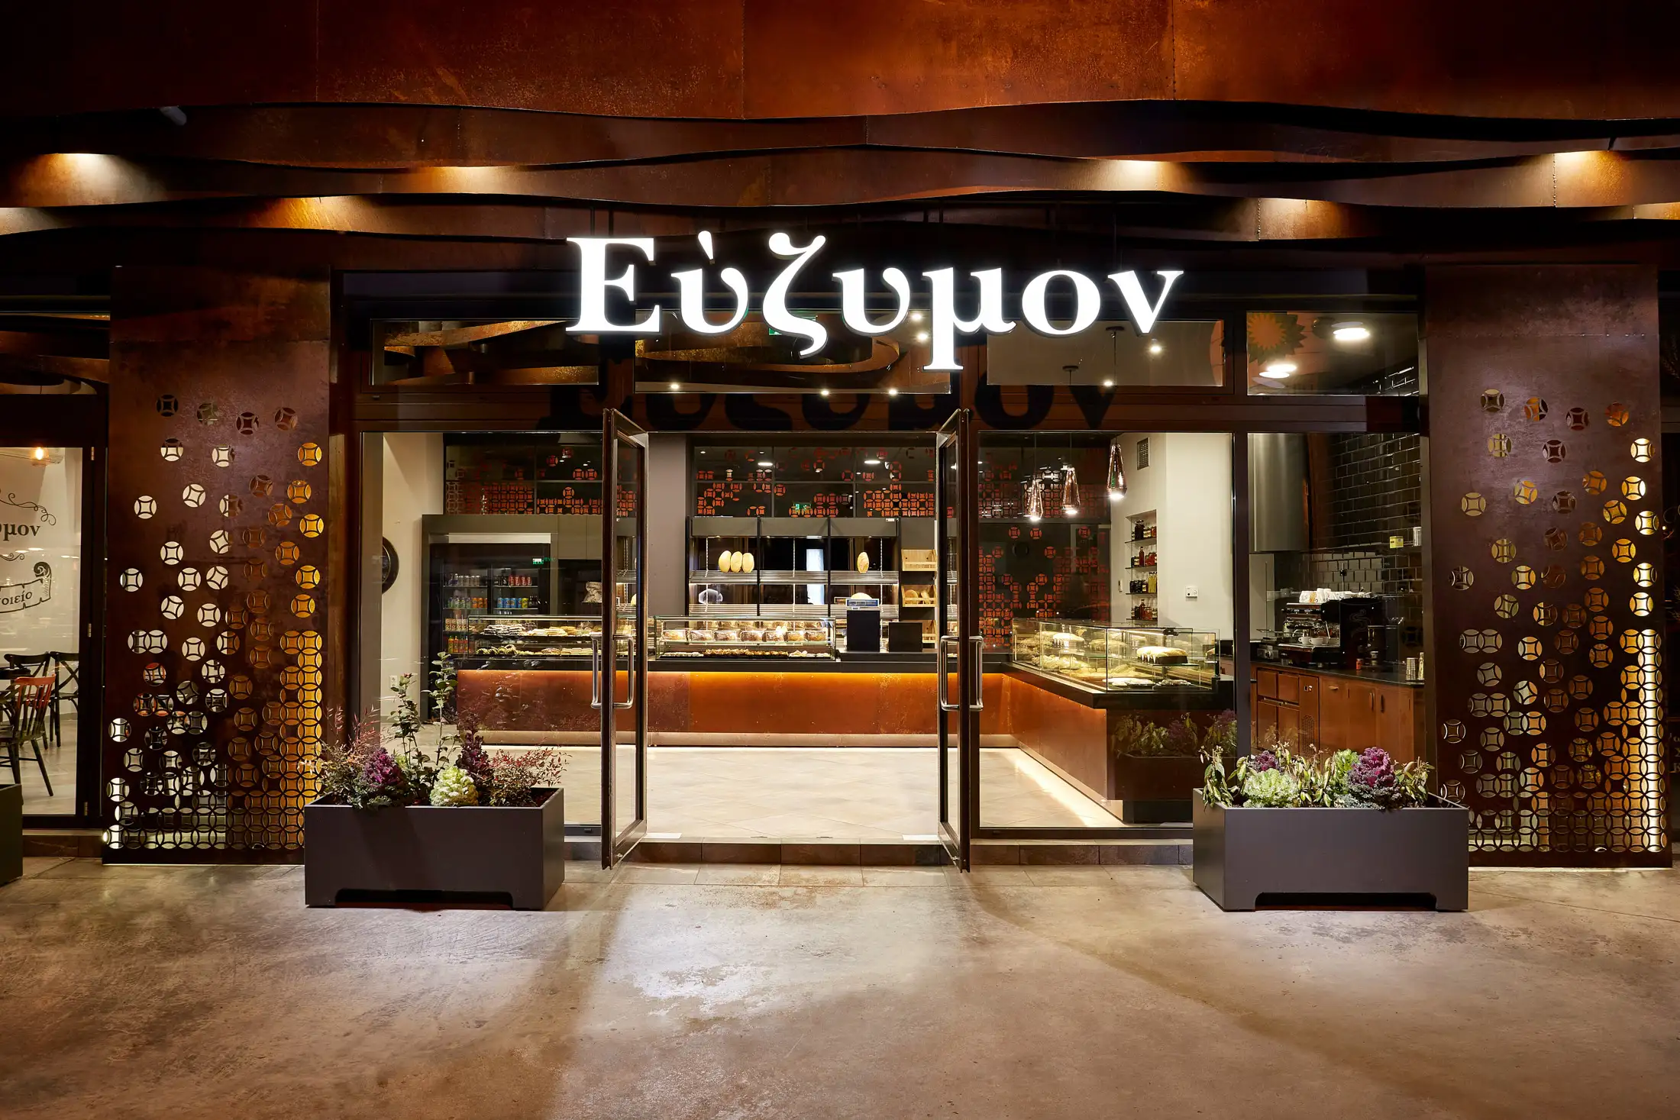
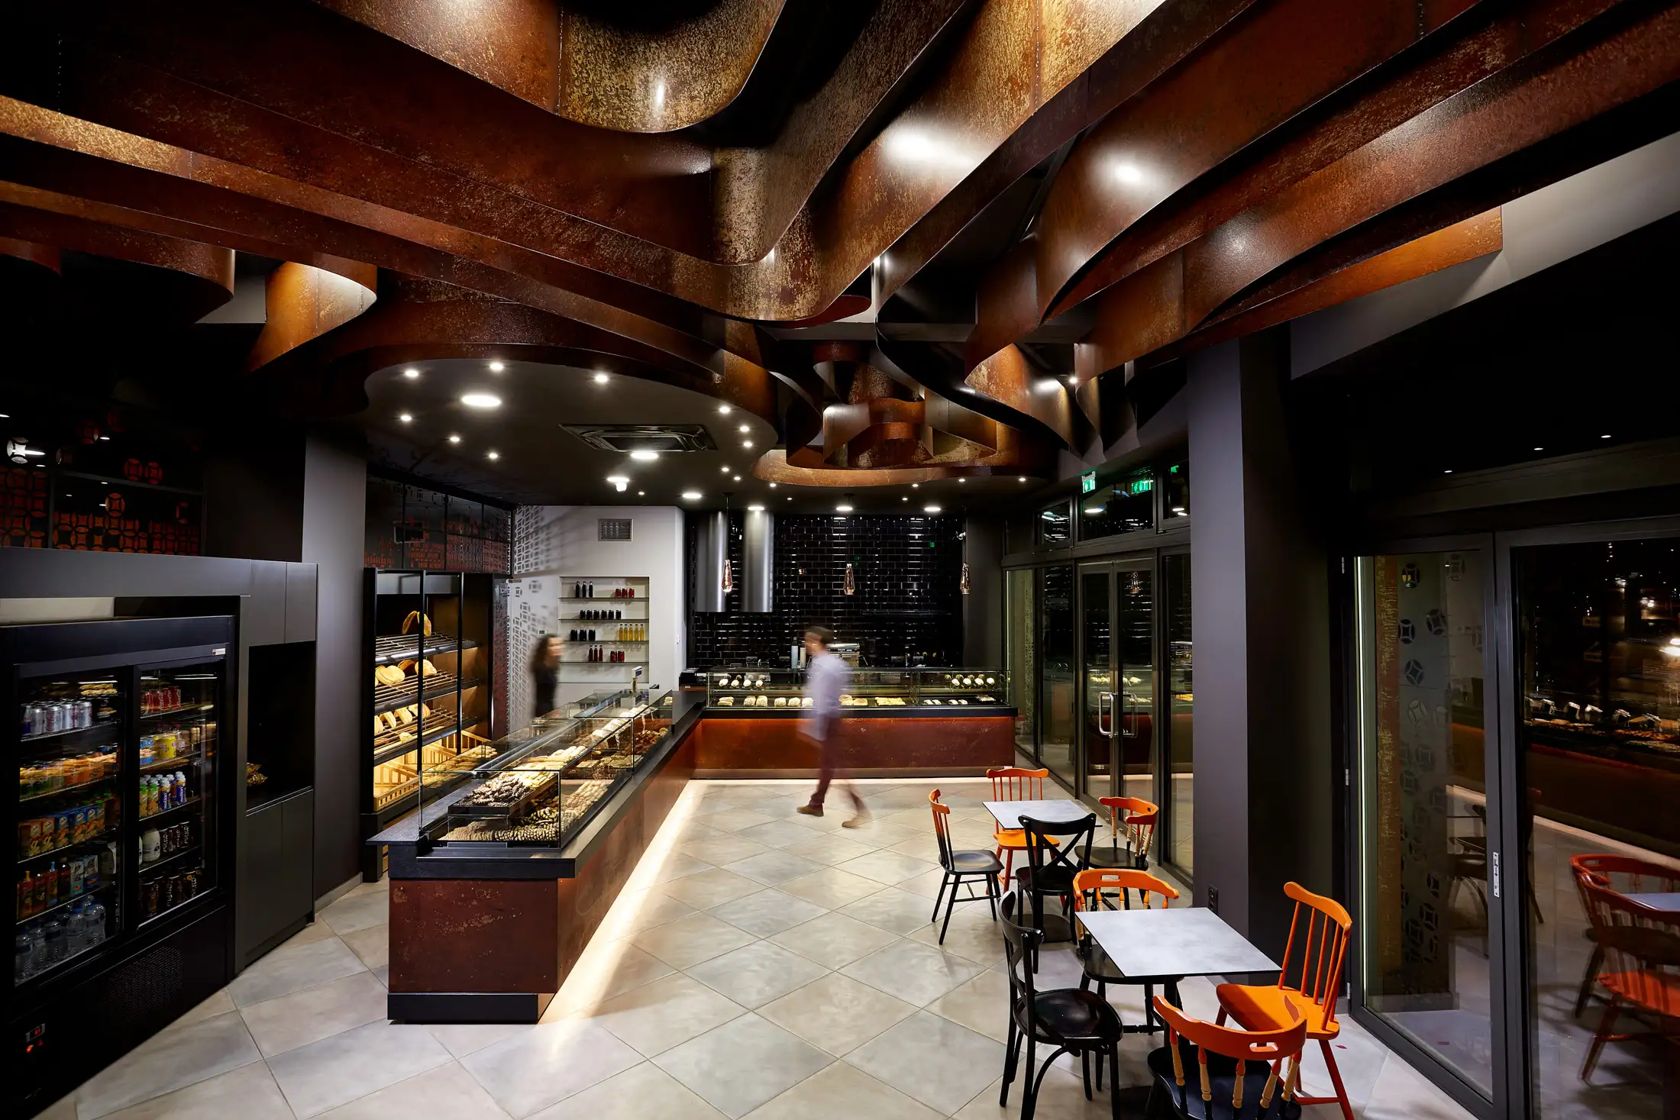
Efzymon is a contemporary bakery in Karpenissi, designed by a+ architects.The space is defined by clean lines, precise detailing and a clear spatial flow that shapes the customer experience from entrance to counter.
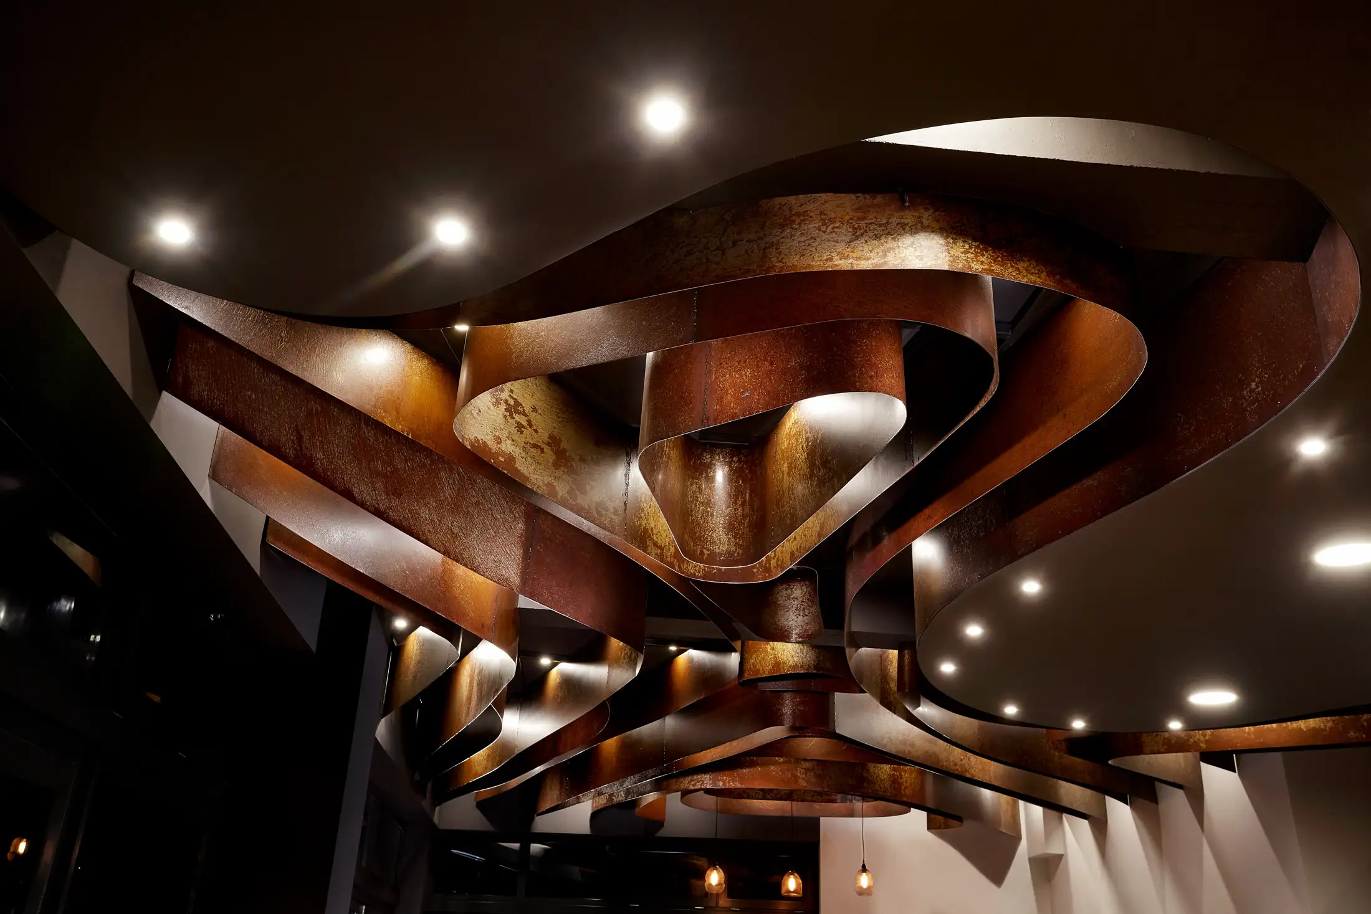
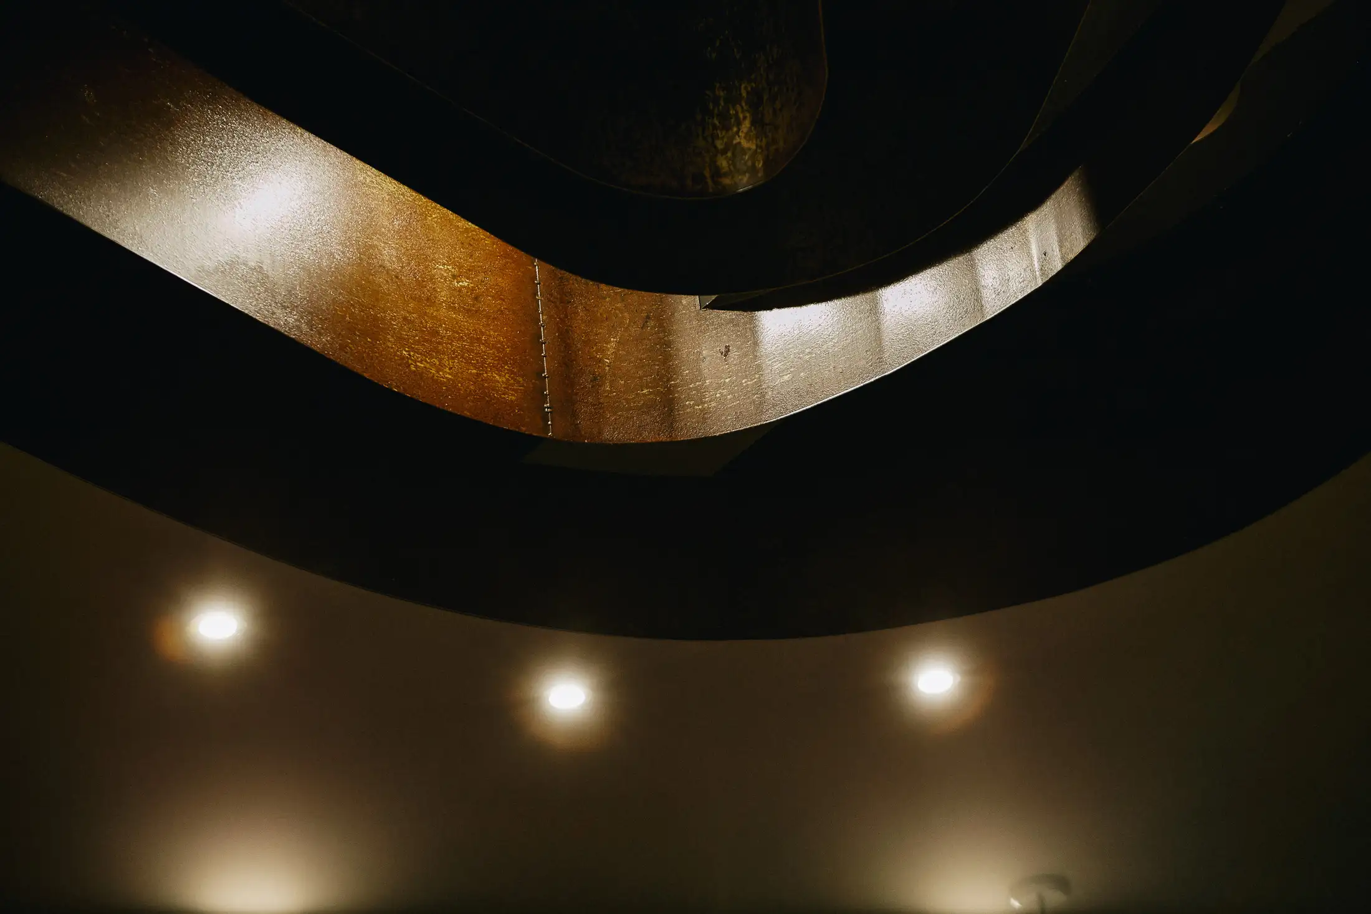
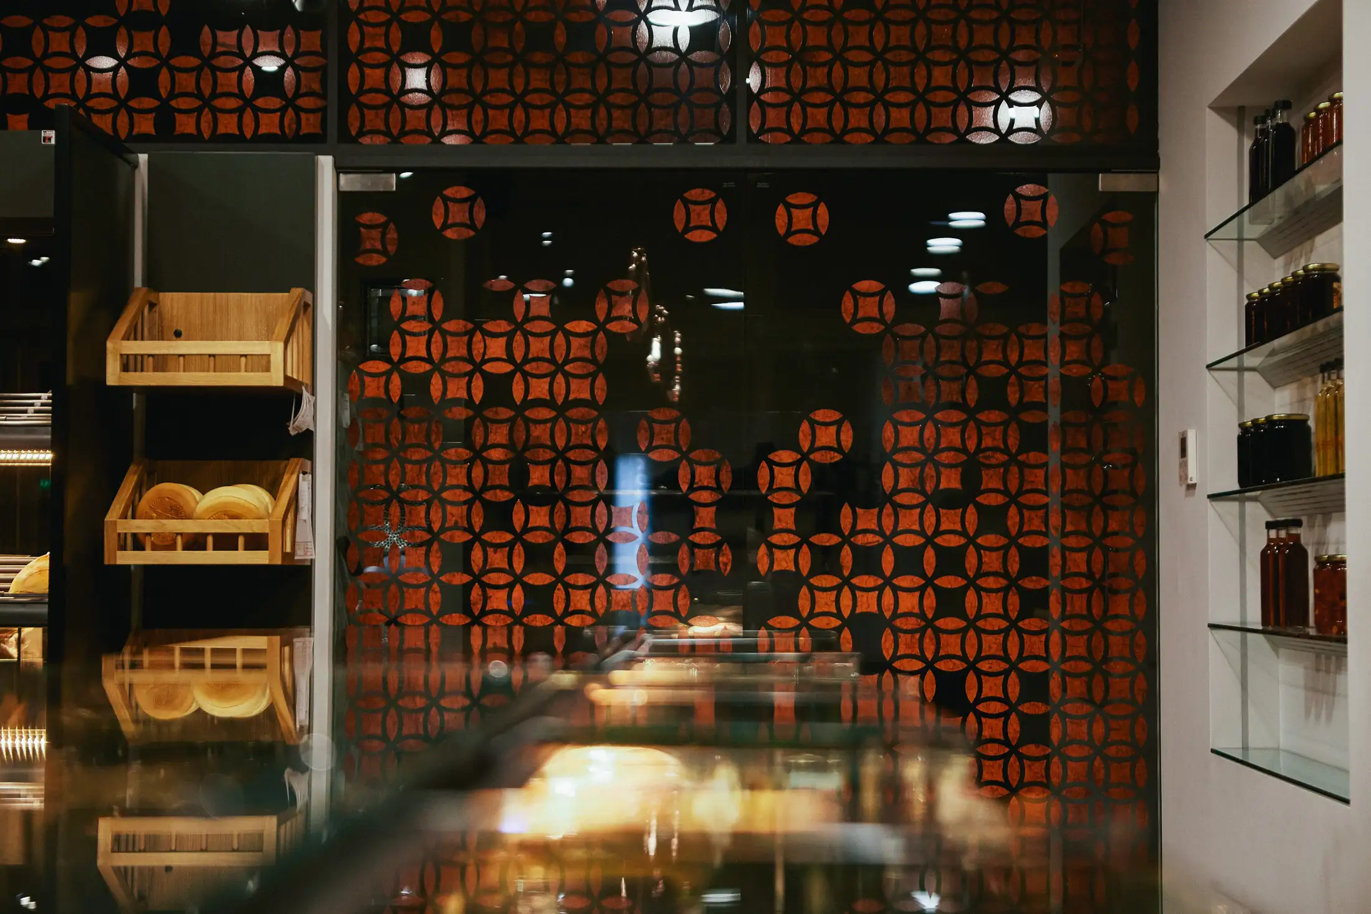
The design focuses on raw materials and construction precision, creating a retail environment that feels composed, functional and distinctly modern.
Production Focus
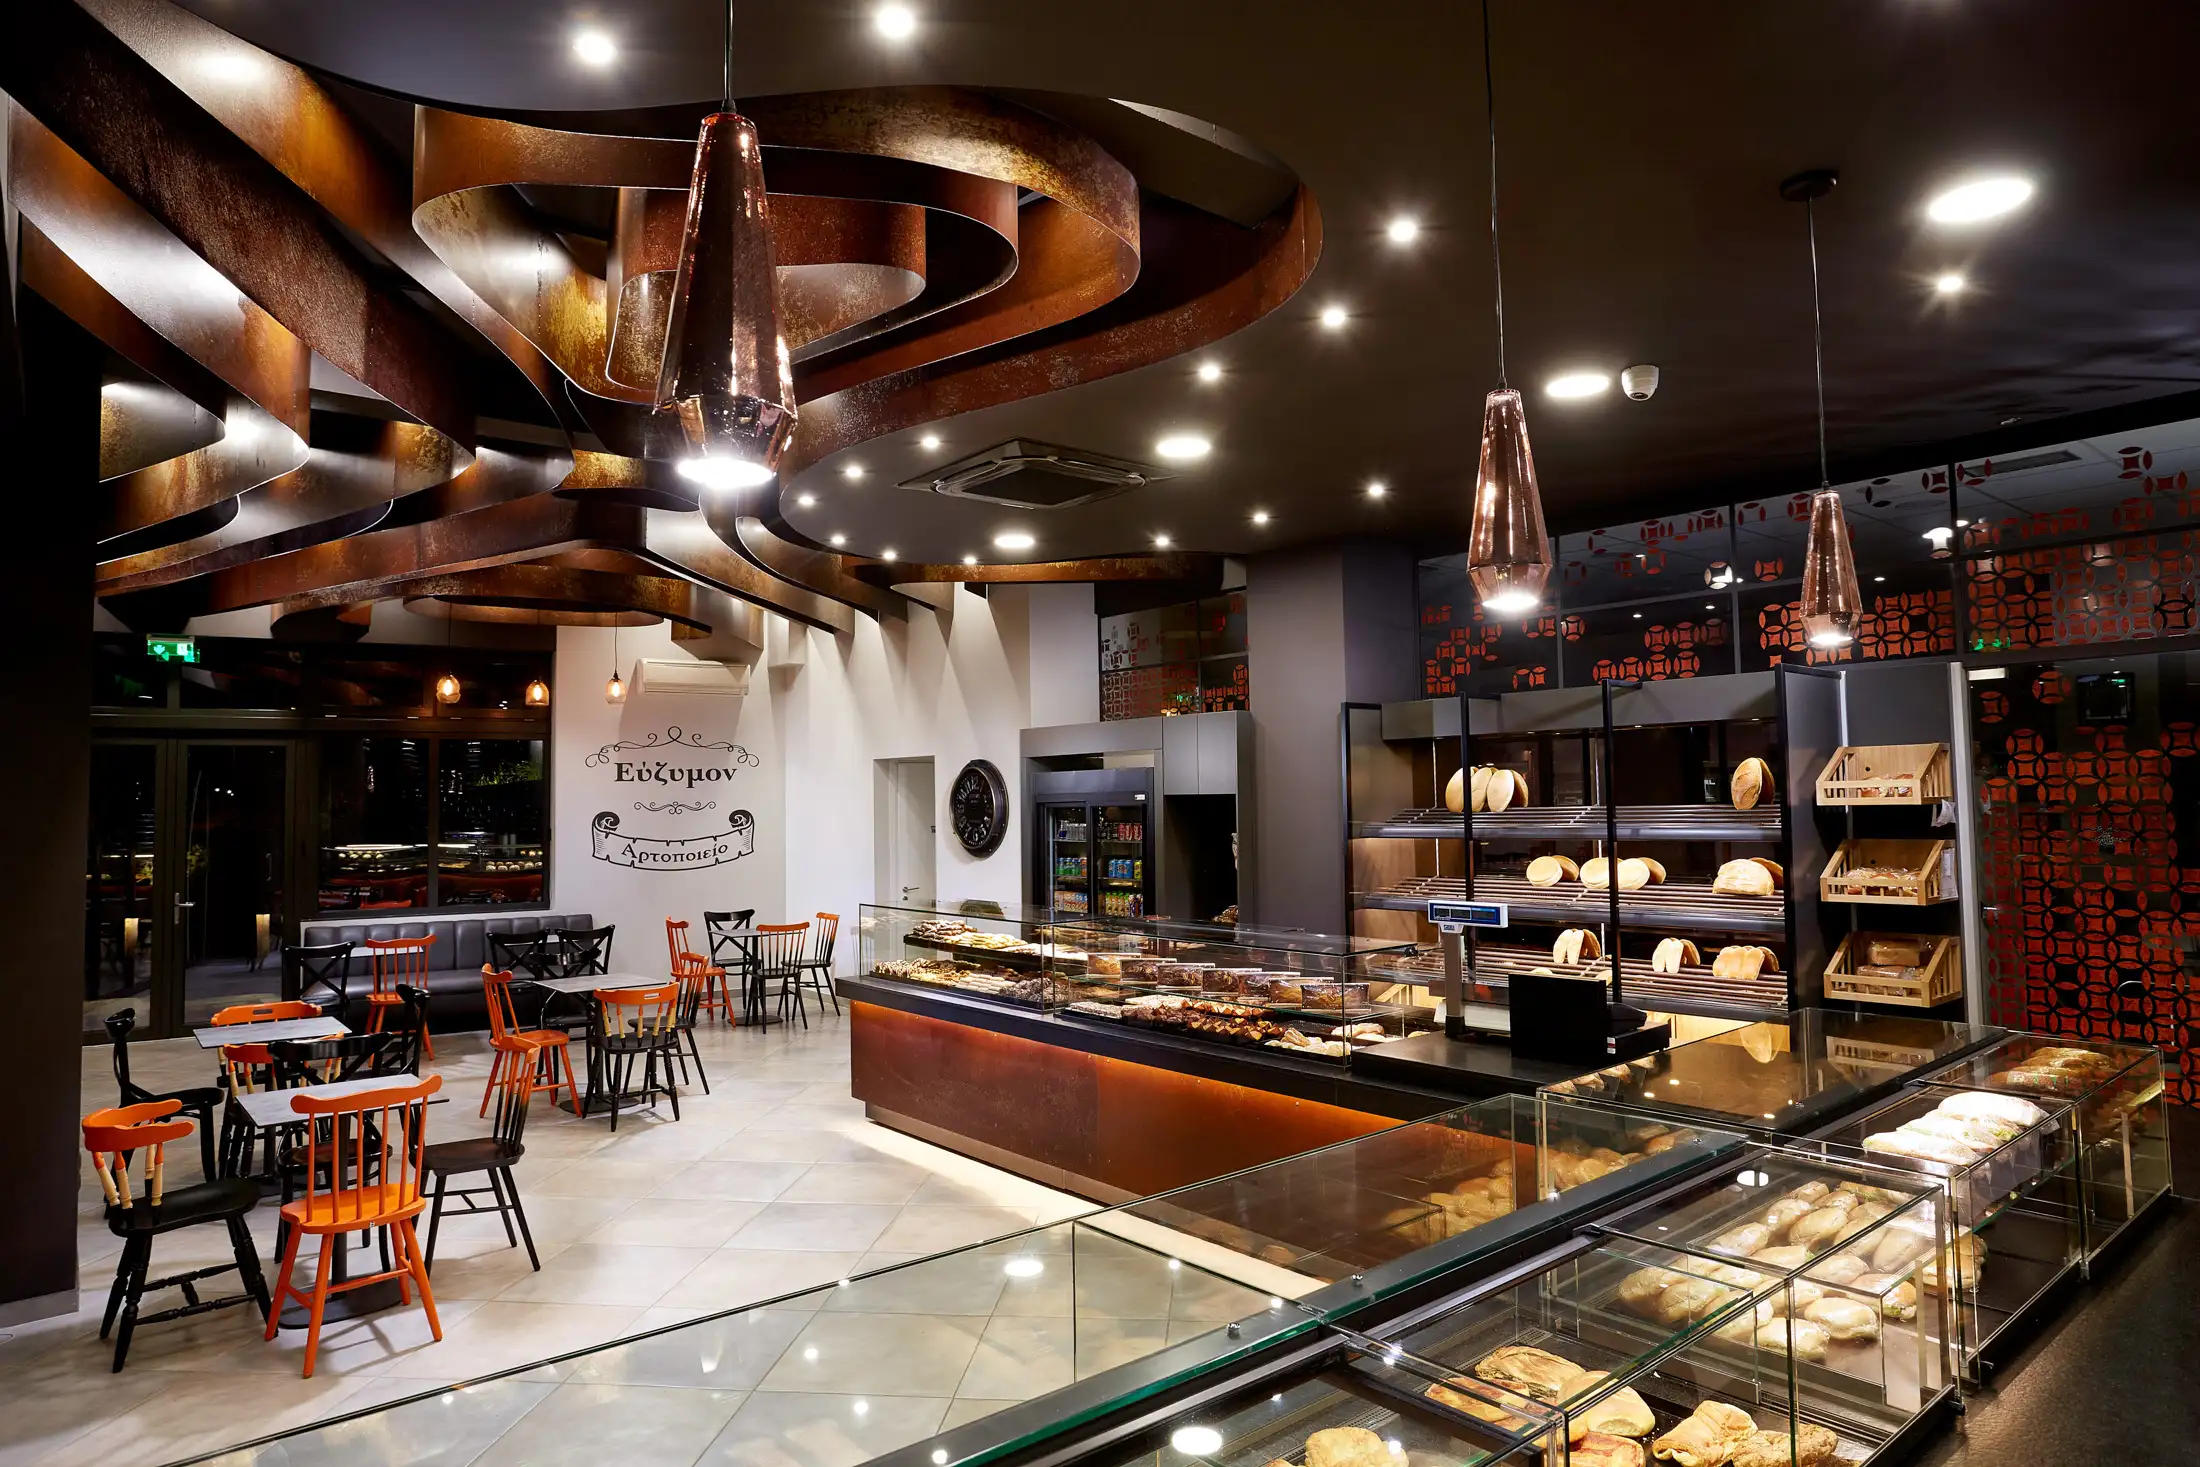
The aim was to present the bakery as an integrated architectural concept, where layout, materials and daily operation work together. Attention was given to material choices, display areas and the relationship between production and customer-facing spaces, allowing the interior to communicate both craft and clarity.
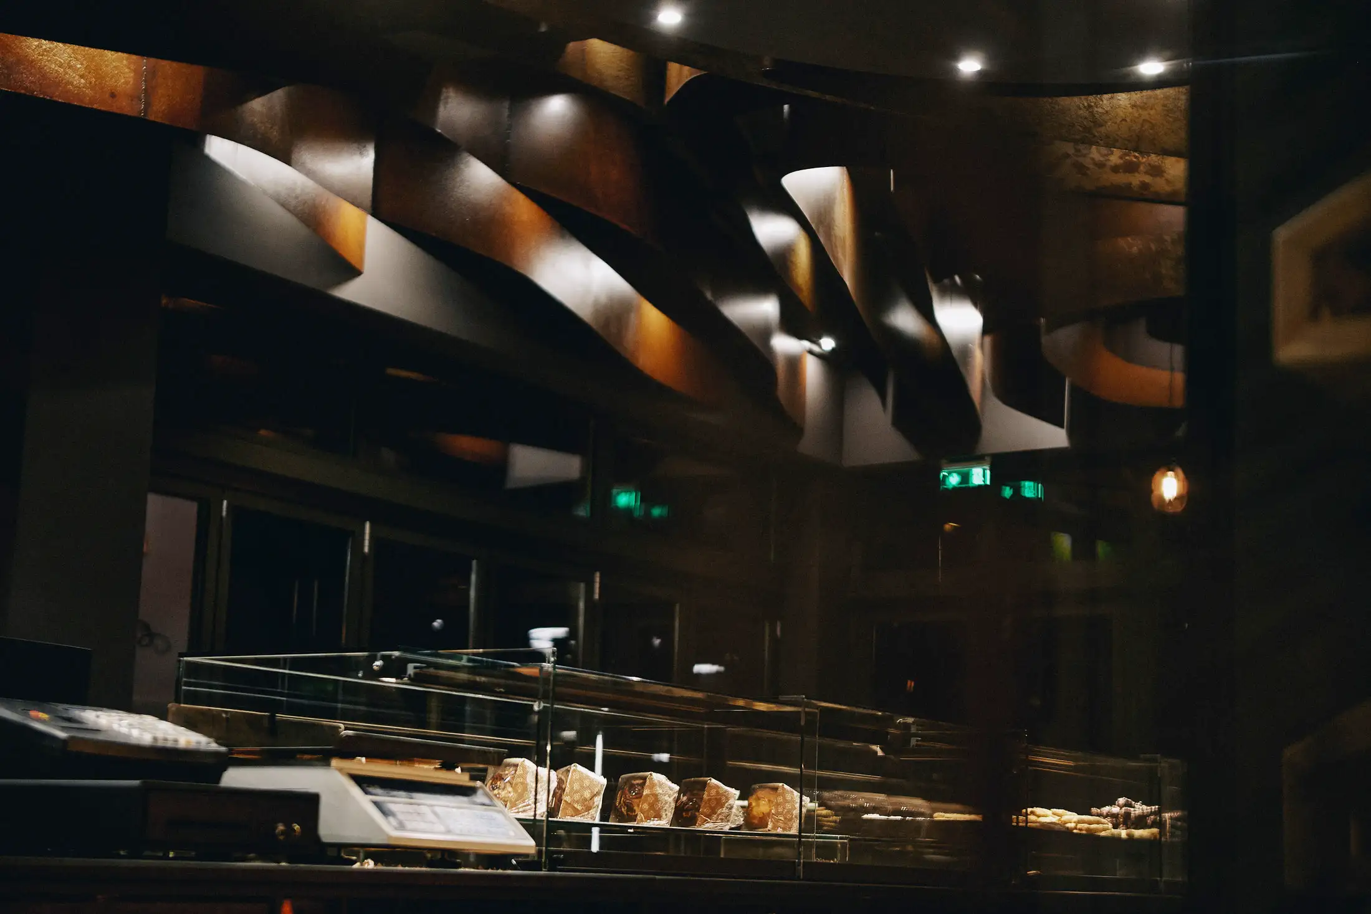
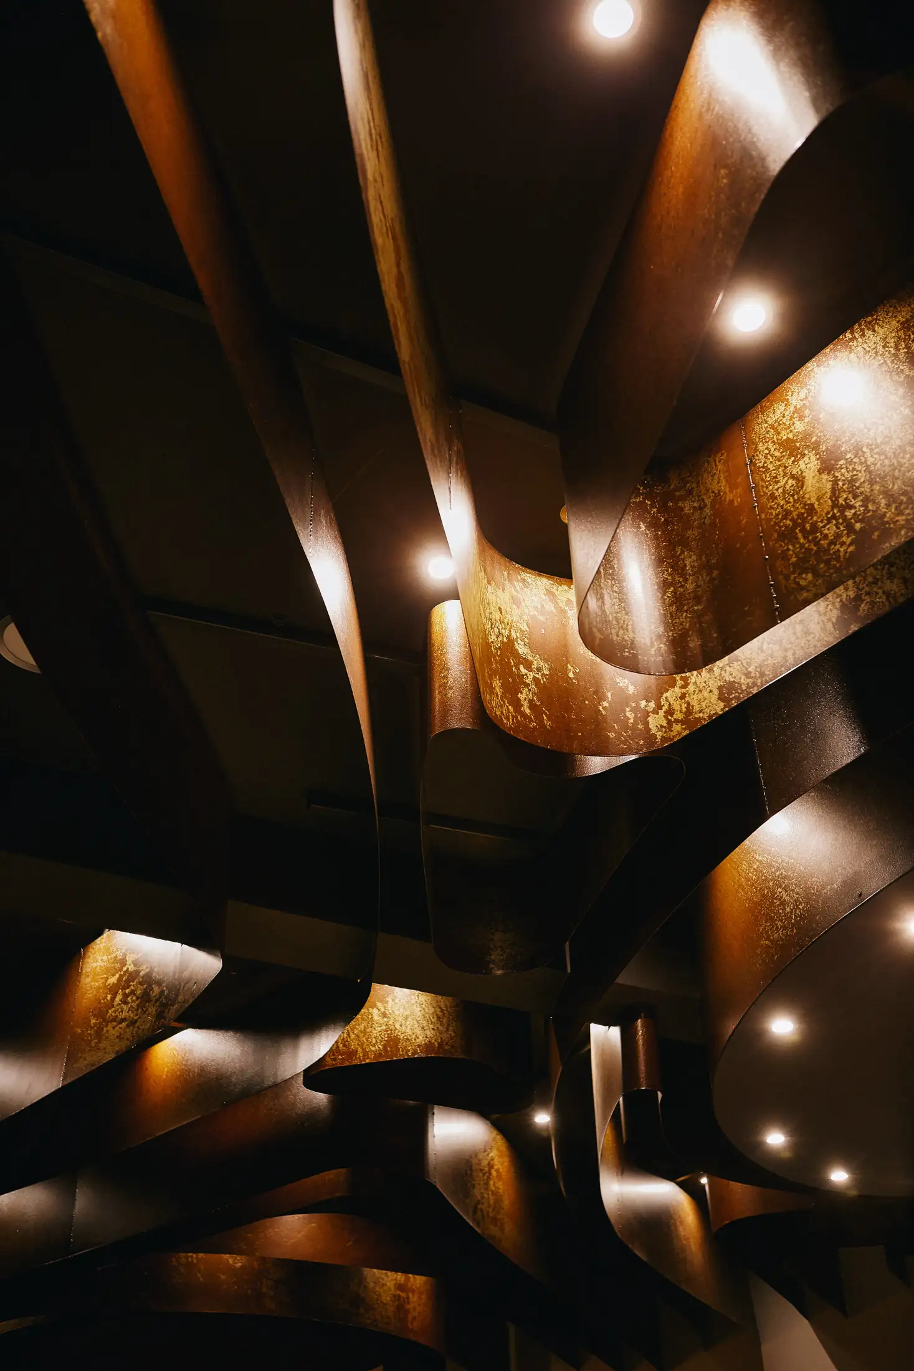
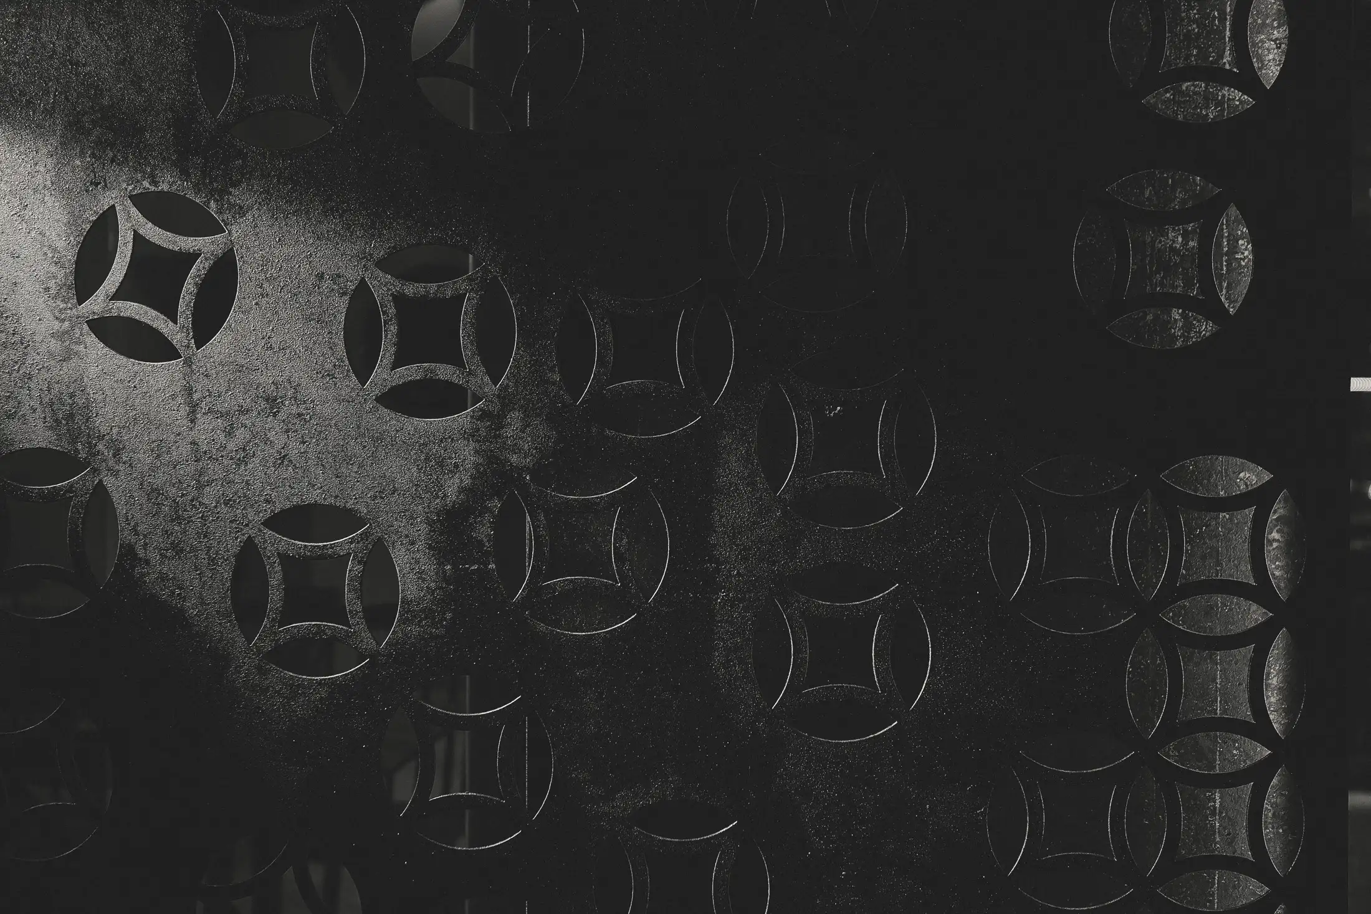
Light, texture and scale were used to bring out the character of the design and the precision of its construction.
Use & Communication
The imagery presents the project as it was intended to be experienced, highlighting construction detail, material clarity and the flow of a working bakery environment.
The final set provides a clear visual record of the interior for architectural presentation, editorial use and the bakery’s own communication.
This project is part of our Architectural and Interior projects.
Project Visuals